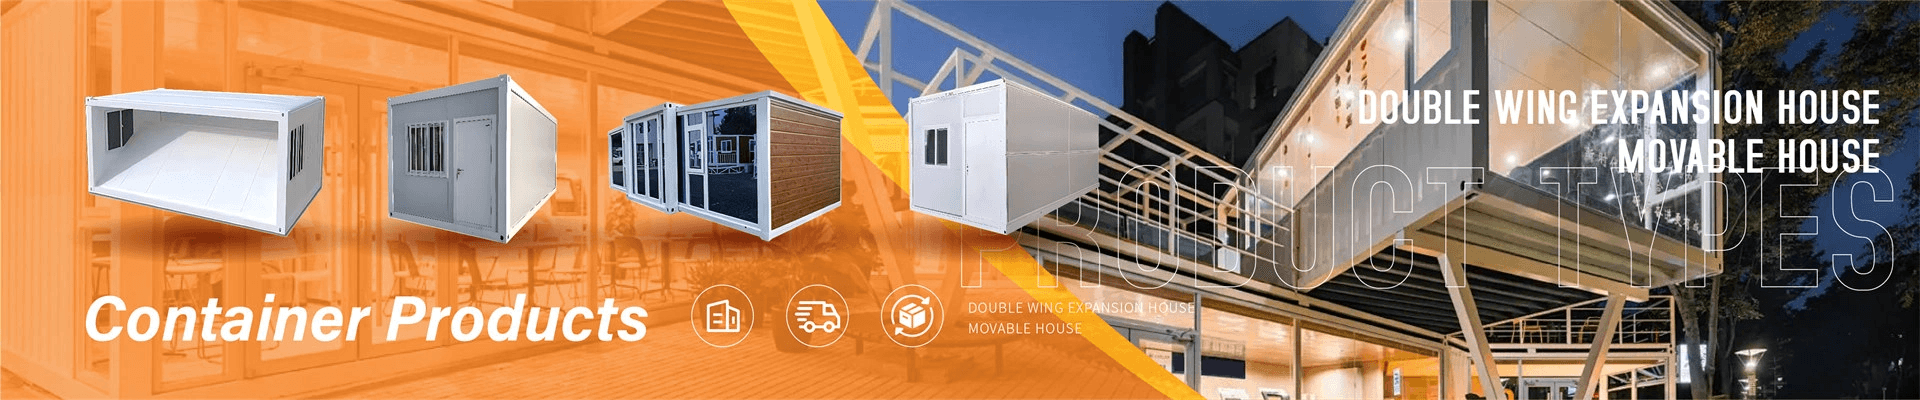
Products
Cowinlife is a leading manufacturer specializing in innovative modular container homes and prefabricated building solutions in China.
Custom Solutions for Every Need
Our product line includes: expandable container homes with a double-wing design (available in 10-foot, 20-foot, 30-foot, and 40-foot configurations), foldable container homes engineered for rapid deployment, detachable container homes with modular components for flexibility, cost-effective flat-pack container homes, and modern space capsule houses. We also provide specialized solutions, including construction site containers, container offices, modular medical buildings, modular classrooms, prefabricated bathroom pods, and sandwich panels with insulation and fire resistance.
Get a Free Quote Today
Whether you require residential housing, industrial warehouses, disaster relief shelters, or temporary housing, our modular container homes can be fully customized to your specific requirements. We provide comprehensive services in design, manufacturing, transportation, installation guidance, and after-sales support. Contact our team today for a free consultation to discover how Cowinlife can deliver the perfect prefabricated container solution for your project.
Leave A Message
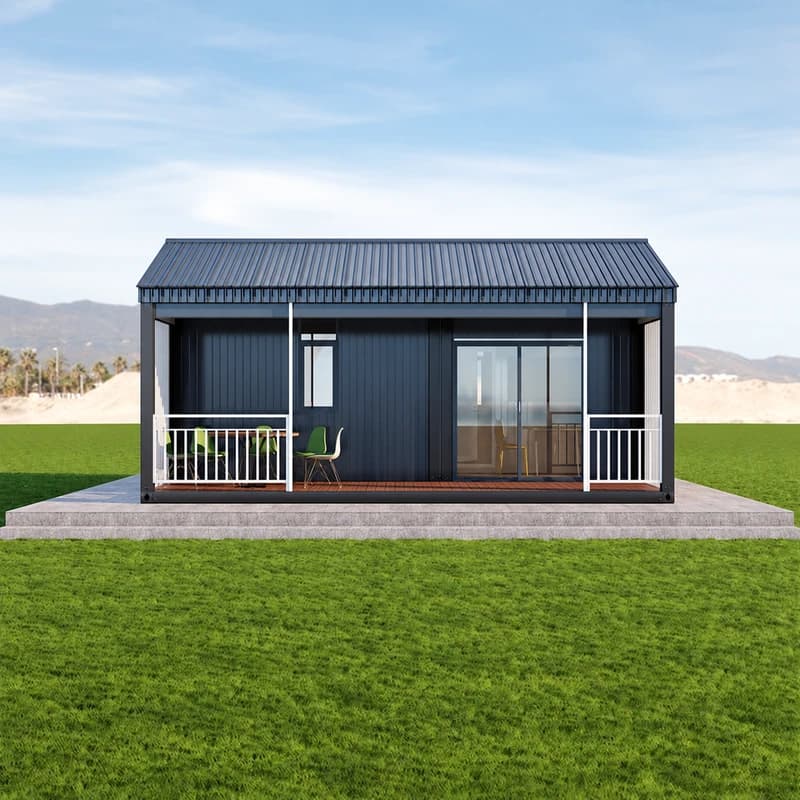
A 2 Bedroom Modular Container Home with Covered Porch combines a practical two-bedroom layout with a sheltered outdoor living area.
The reference layout includes two bedrooms, a shared bathroom, a kitchen, a dining and living area, and a covered front porch that extends the usable space beyond the interior.
The unit can be adapted to project-specific layouts, finishes, building services, and destination requirements. Cowinlife provides modular container home solutions from design and production to shipping coordination and installation guidance.
The reference layout includes two bedrooms, a shared bathroom, a kitchen, a dining and living area, and a covered front porch that extends the usable space beyond the interior.
The unit can be adapted to project-specific layouts, finishes, building services, and destination requirements. Cowinlife provides modular container home solutions from design and production to shipping coordination and installation guidance.
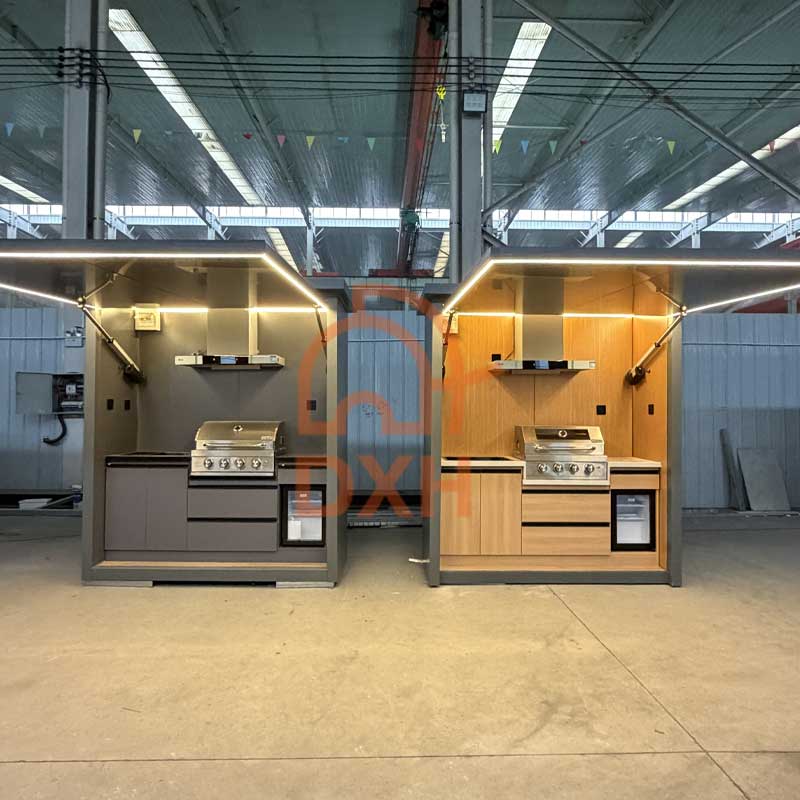
A modular mobile outdoor kitchen unit is a compact, factory-built solution for outdoor cooking, pop-up catering, events, resorts, campsites, and temporary food-service projects. The mobile outdoor kitchen combines a protected cooking area, countertop workspace, storage, refrigeration space, lighting, and a lift-up canopy in one modular structure.
The shown configuration includes a BBQ grill, base cabinets, drawers, countertop workspace, and an under-counter refrigerator. It can be customized according to your project requirements, including kitchen equipment, internal layout, exterior finish, electrical configuration, and utility provisions.
The shown configuration includes a BBQ grill, base cabinets, drawers, countertop workspace, and an under-counter refrigerator. It can be customized according to your project requirements, including kitchen equipment, internal layout, exterior finish, electrical configuration, and utility provisions.
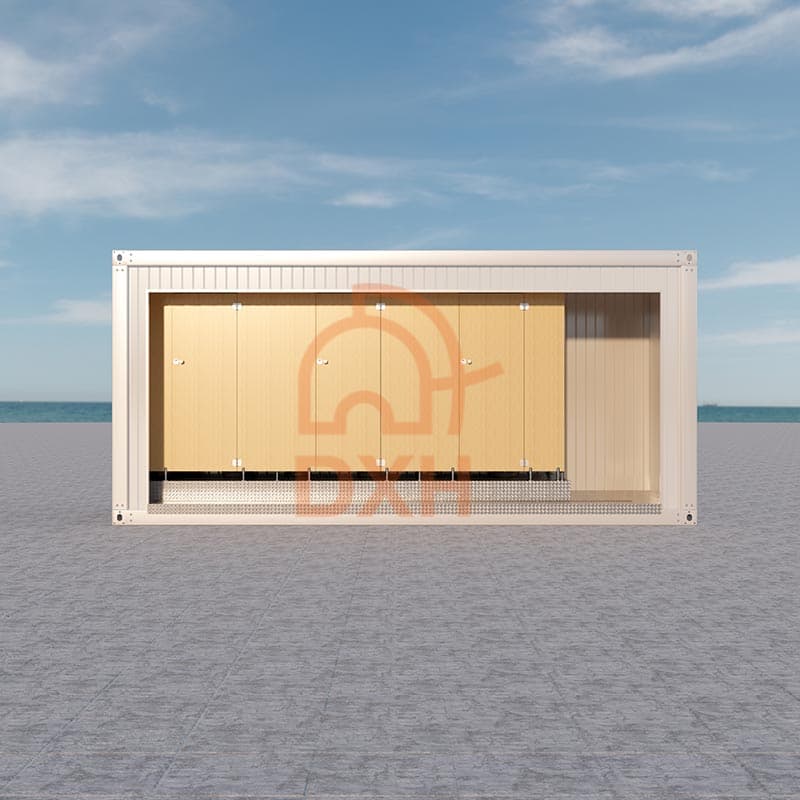
This Modular Container Toilet is a factory-built restroom unit designed for construction sites, worker camps, industrial facilities, outdoor events, remote projects, campsites, and other temporary or semi-permanent applications.
The standard layout shown measures 5,950 × 2,000 mm and includes three private toilet cubicles, three toilets, three wash basins, individual doors, privacy partitions, windows, and a floor drainage channel.
The number of cubicles, sanitary fixtures, and internal functions can be customized according to project requirements. Cowinlife can also customize the unit dimensions, layout, plumbing, drainage, electrical systems, ventilation, doors, windows, flooring, and interior finishes.
The standard layout shown measures 5,950 × 2,000 mm and includes three private toilet cubicles, three toilets, three wash basins, individual doors, privacy partitions, windows, and a floor drainage channel.
The number of cubicles, sanitary fixtures, and internal functions can be customized according to project requirements. Cowinlife can also customize the unit dimensions, layout, plumbing, drainage, electrical systems, ventilation, doors, windows, flooring, and interior finishes.
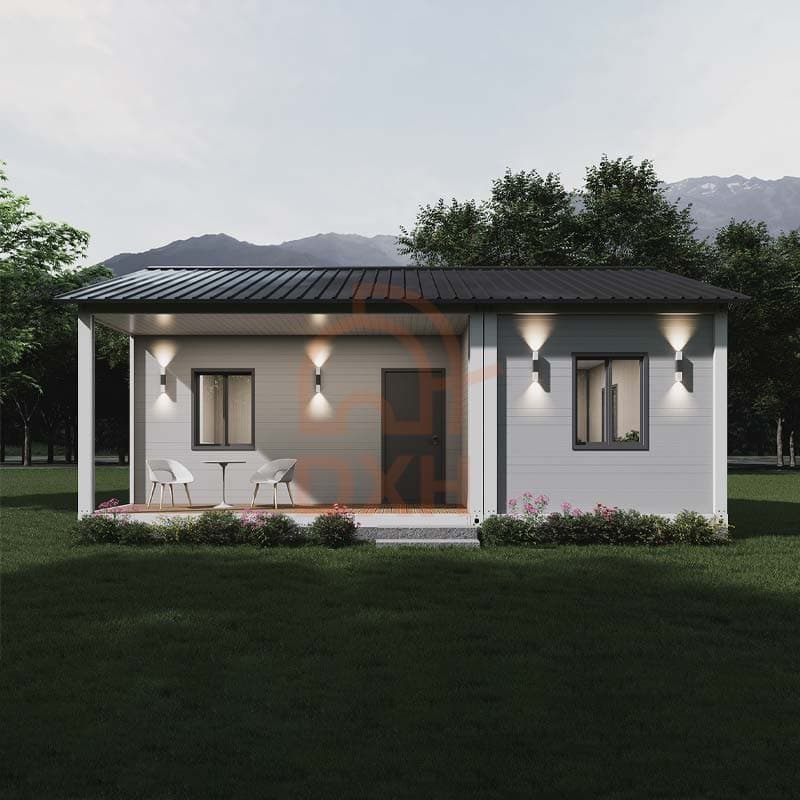
The Light Gray One-Bedroom Prefab House is a purpose-built prefabricated modular home designed for residential living, resort accommodation, staff housing, and modular development projects. It features a white steel frame, light gray embossed metal wall panels, a pitched metal roof, and a covered front porch.
With overall external dimensions of approximately 8,010 × 6,010 mm, the prefab house has an external footprint of about 48.1 m². The reference layout includes a private bedroom, bathroom, kitchen, dining area, living room, and covered porch. Layouts, dimensions, insulation, doors, windows, and interior finishes can be customized according to project requirements.
Note: This product is a purpose-built prefab modular building, not a used shipping container converted into a house.
With overall external dimensions of approximately 8,010 × 6,010 mm, the prefab house has an external footprint of about 48.1 m². The reference layout includes a private bedroom, bathroom, kitchen, dining area, living room, and covered porch. Layouts, dimensions, insulation, doors, windows, and interior finishes can be customized according to project requirements.
Note: This product is a purpose-built prefab modular building, not a used shipping container converted into a house.
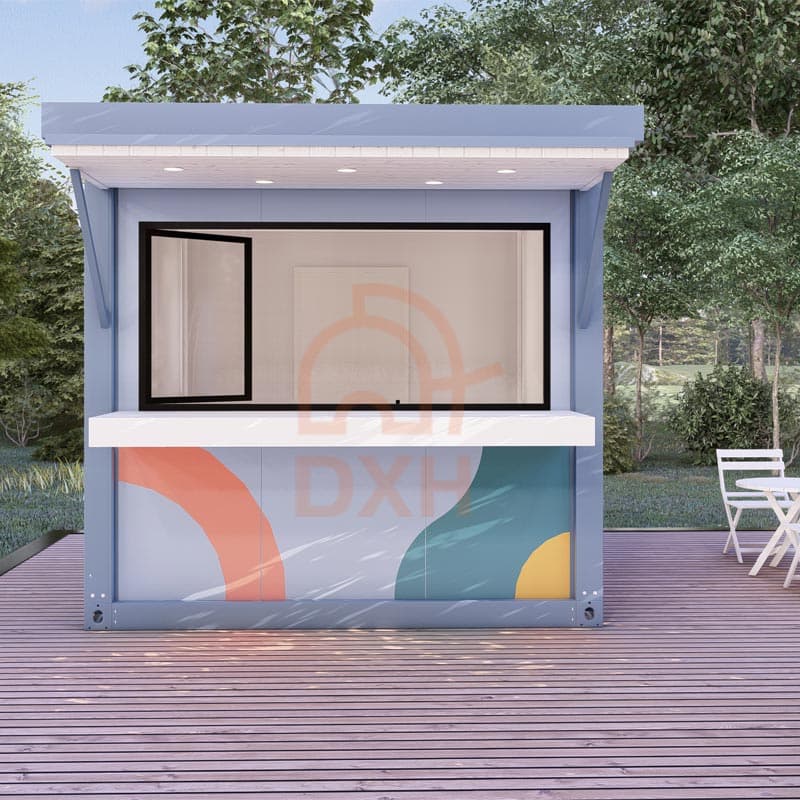
The 3×3m Modular Container Kiosk is a compact prefabricated commercial unit designed for retail, food service, ticketing, and customer services. Built with a galvanized steel structure, insulated wall panels, prefabricated interior finishes, integrated doors, windows, and flooring, it provides a complete commercial space ready for fast installation and operation.
Manufactured by Cowinlife, this modular container kiosk combines durability, insulation performance, and efficient construction methods to help businesses create functional commercial spaces with reduced construction time.
Manufactured by Cowinlife, this modular container kiosk combines durability, insulation performance, and efficient construction methods to help businesses create functional commercial spaces with reduced construction time.
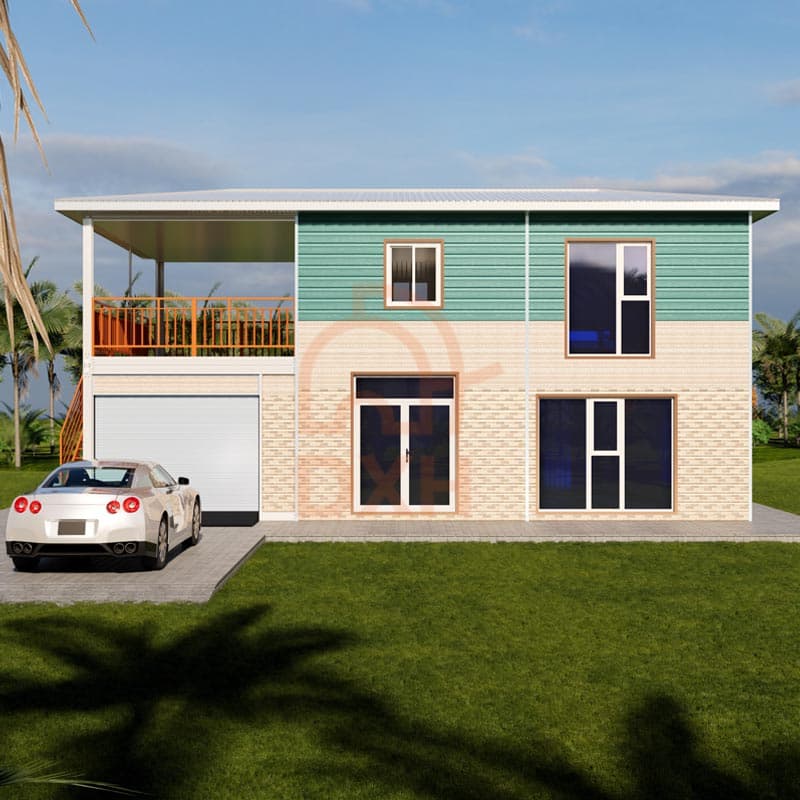
The Two-Story Modular House with Garage is a modern prefab home designed for families, private developers, and vacation property owners. Combining comfortable living space with an integrated garage and rooftop terrace, this modular home offers an efficient solution for permanent residences, holiday homes, rental properties, and residential developments.
Factory-built using durable steel structures and insulated sandwich panels, the prefab modular house can be customized in layout and finishes to meet different project requirements while reducing on-site construction time. Suitable for both permanent and temporary residential projects, the design combines fast construction, flexible customization, and long-term durability.
Factory-built using durable steel structures and insulated sandwich panels, the prefab modular house can be customized in layout and finishes to meet different project requirements while reducing on-site construction time. Suitable for both permanent and temporary residential projects, the design combines fast construction, flexible customization, and long-term durability.
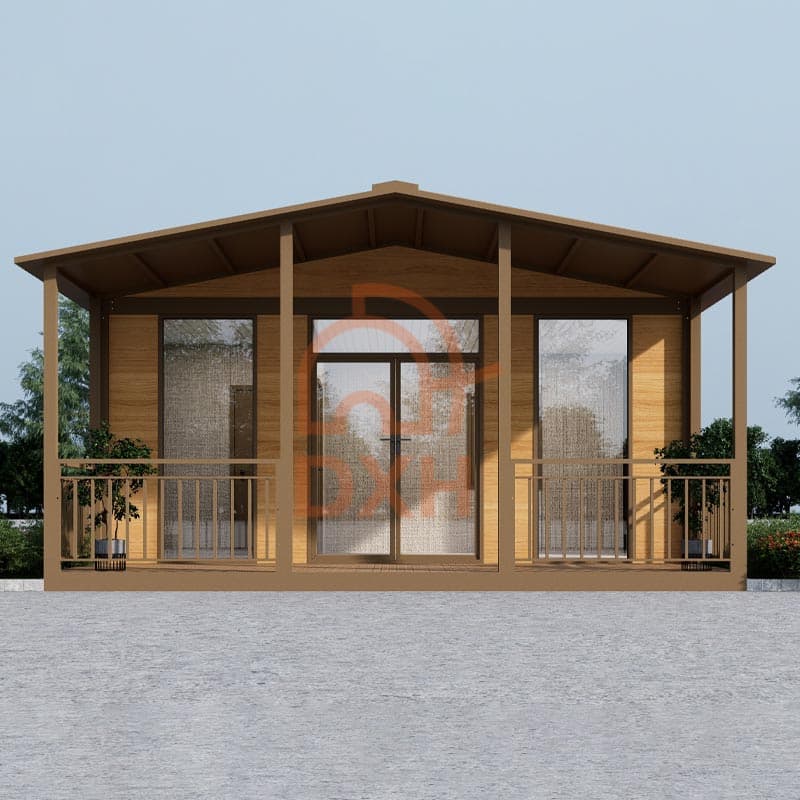
The 6×4m Modular Cabin with Front Porch is a compact prefab cabin designed for residential, vacation, and commercial accommodation applications. Combining modern modular construction with a wood-finish exterior, the cabin offers efficient installation, flexible customization, and a comfortable living environment.
Within its 24㎡ floor area, the cabin features an open living space, an independent bathroom, and a covered front porch that extends the usable living area outdoors. Whether used as a guest house, resort cabin, vacation home, rental unit, or backyard studio, this modular cabin offers a practical balance of comfort, durability, and efficiency.
Manufactured by Cowinlife, every modular cabin is produced in a factory-controlled environment to ensure consistent quality, shorter construction schedules, and reliable performance across different climates.
Within its 24㎡ floor area, the cabin features an open living space, an independent bathroom, and a covered front porch that extends the usable living area outdoors. Whether used as a guest house, resort cabin, vacation home, rental unit, or backyard studio, this modular cabin offers a practical balance of comfort, durability, and efficiency.
Manufactured by Cowinlife, every modular cabin is produced in a factory-controlled environment to ensure consistent quality, shorter construction schedules, and reliable performance across different climates.
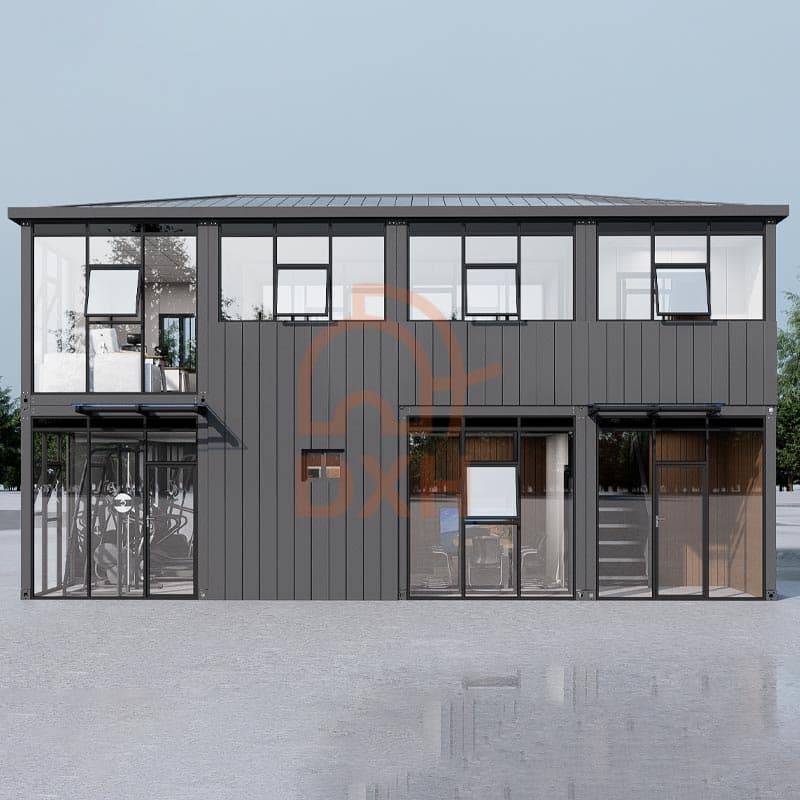
A two-story modular office building is a prefabricated workspace solution that integrates multiple functional areas within a single modular structure. The building can include private offices, meeting rooms, restrooms, fitness areas, and shared spaces to support project teams' and staff's daily needs.
Manufactured from prefabricated modular components, the modular office building is produced in a controlled factory environment and assembled efficiently on site. Its interior layout, exterior finishes, facilities, and functional spaces can be customized according to project requirements, making it suitable for construction sites, industrial facilities, commercial developments, institutional projects, and other applications that require a flexible, rapidly deployable office building.
Manufactured from prefabricated modular components, the modular office building is produced in a controlled factory environment and assembled efficiently on site. Its interior layout, exterior finishes, facilities, and functional spaces can be customized according to project requirements, making it suitable for construction sites, industrial facilities, commercial developments, institutional projects, and other applications that require a flexible, rapidly deployable office building.
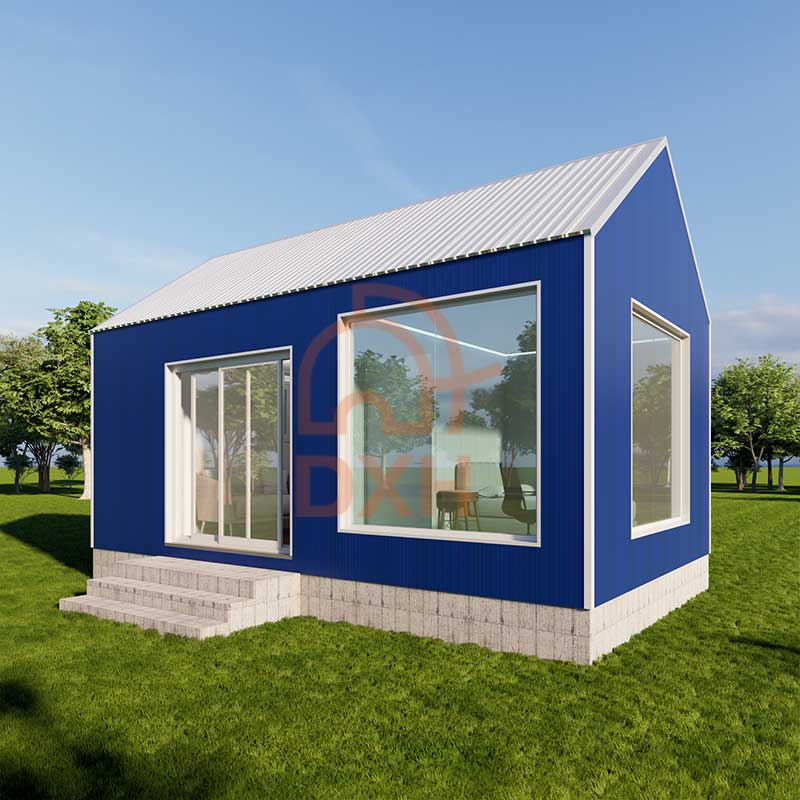
A 4×6.5m prefab gable roof container house is a compact, modular living solution for residential use, vacation cabins, backyard housing, and remote living projects. With a practical floor area of approximately 26㎡, this prefabricated container home combines modern design, efficient space utilization, and fast installation.
Unlike traditional flat-roof container houses, this modular home features a gable roof structure that provides improved rainwater drainage, additional ceiling height, and a more comfortable residential appearance. The large front windows and open interior layout create a bright and welcoming living environment while maintaining the advantages of modular construction.
Manufactured by Cowinlife, this prefab gable roof container house is produced in a controlled factory environment. It can be customized according to different climate conditions, layout requirements, and project applications.
Unlike traditional flat-roof container houses, this modular home features a gable roof structure that provides improved rainwater drainage, additional ceiling height, and a more comfortable residential appearance. The large front windows and open interior layout create a bright and welcoming living environment while maintaining the advantages of modular construction.
Manufactured by Cowinlife, this prefab gable roof container house is produced in a controlled factory environment. It can be customized according to different climate conditions, layout requirements, and project applications.
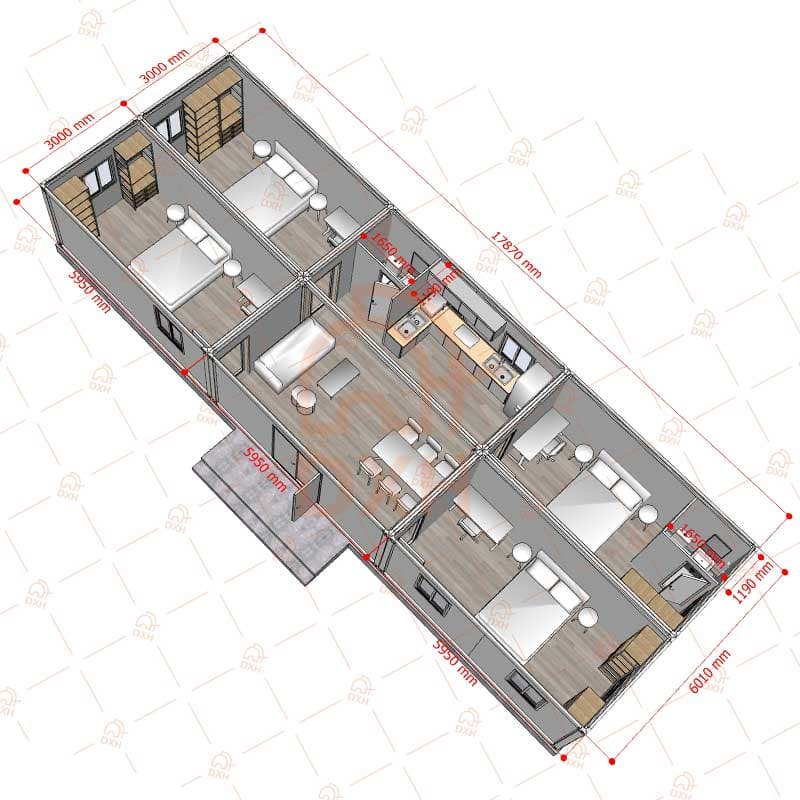
Cowinlife provides 4-bedroom prefab container house solutions designed for comfortable living, flexible layouts, and rapid deployment. Combining a durable steel structure with modern interior design options, these modular container homes can be customized for family residences, workforce accommodation, remote housing projects, and other long-term or temporary living applications.
The shown design is a reference layout. Cowinlife can customize the container house floor plan, room configuration, exterior appearance, interior finishes, and functional areas to your project requirements.
The shown design is a reference layout. Cowinlife can customize the container house floor plan, room configuration, exterior appearance, interior finishes, and functional areas to your project requirements.
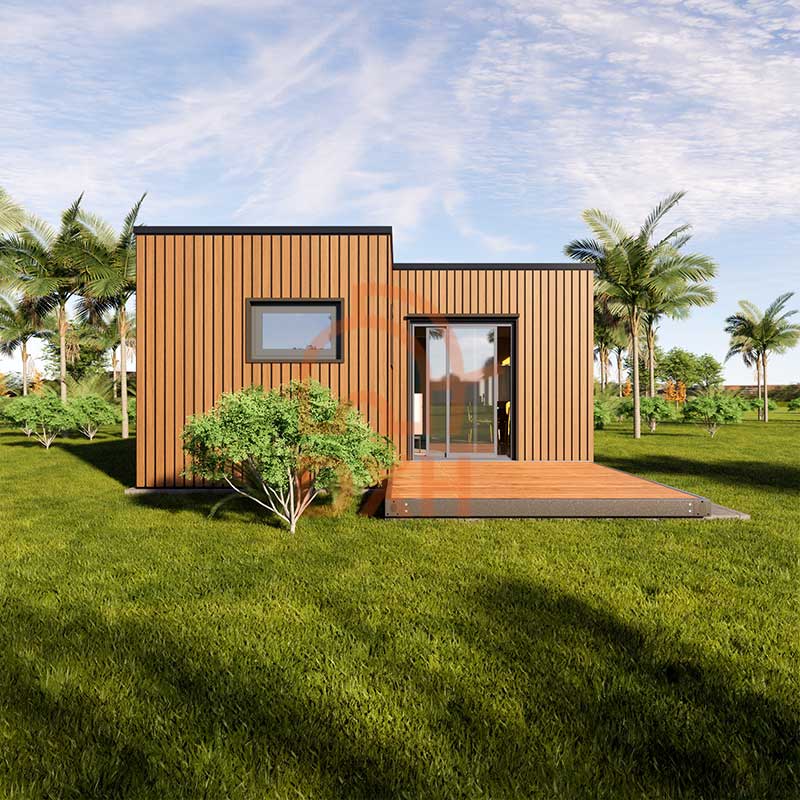
The modern 2-bedroom prefab cabin is a factory-built modular home designed for fast deployment, efficient use of space, and modern residential comfort. It combines two private bedrooms, one shared bathroom, an open-plan living and kitchen area, and a timber deck in a compact, modern layout that works well for vacation retreats, tiny homes, glamping projects, and short-term rentals.
With its vertical wooden-grain cladding, black aluminum window frames, and sloped roof, this prefab cabin delivers the modernity of modular manufacturing. Cowinlife can customize the exterior and interior finishes, appliances, and window configuration to match project requirements.
With its vertical wooden-grain cladding, black aluminum window frames, and sloped roof, this prefab cabin delivers the modernity of modular manufacturing. Cowinlife can customize the exterior and interior finishes, appliances, and window configuration to match project requirements.
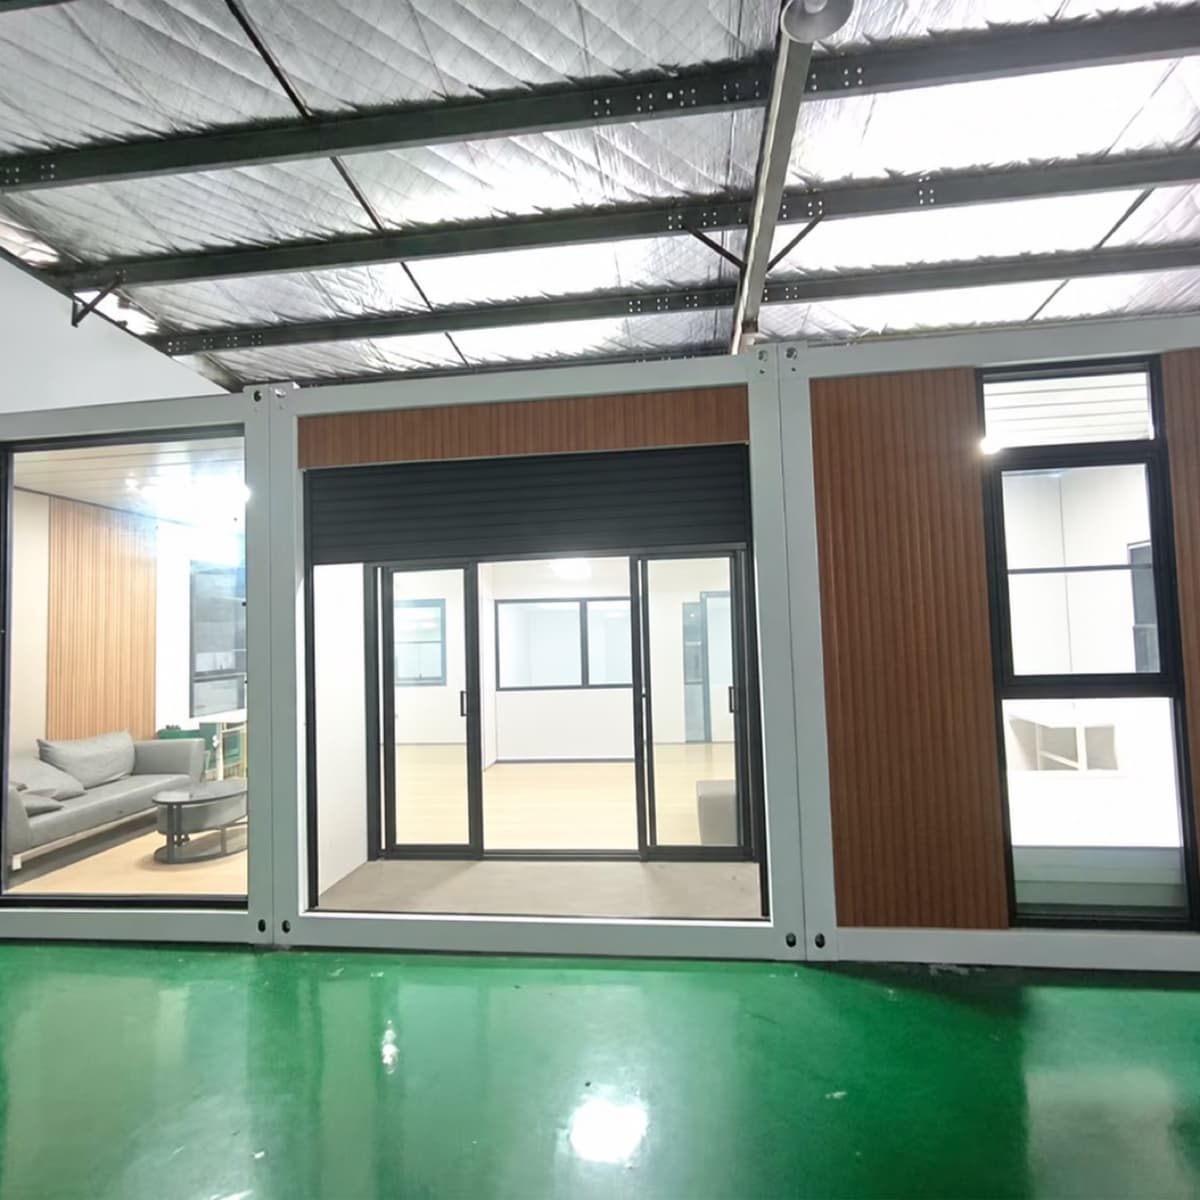
This 54m² two-bedroom prefab house is a fully finished, factory-built home designed for quick installation and global delivery. With a practical layout, steel frame structure, and optional furniture package, it is a strong fit for ADU, resort, worker housing, and remote living projects.
The interior structure of this 2-bedroom prefab home can be completely delivered, including flooring, ceiling, lighting, windows, doors, and bathroom fixtures. That means buyers spend less time on construction and more time on setup and furnishing. The result is a practical prefab modular home that is easier to deploy, budget, and scale across multiple sites.
The interior structure of this 2-bedroom prefab home can be completely delivered, including flooring, ceiling, lighting, windows, doors, and bathroom fixtures. That means buyers spend less time on construction and more time on setup and furnishing. The result is a practical prefab modular home that is easier to deploy, budget, and scale across multiple sites.