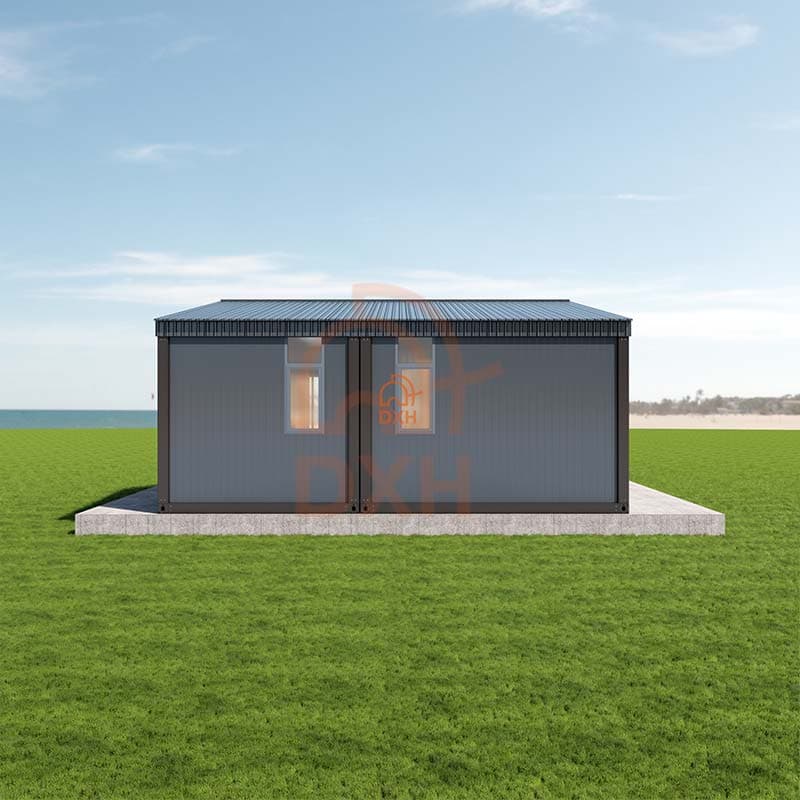
2 Bedroom Modular Container Home Layout and Dimensions
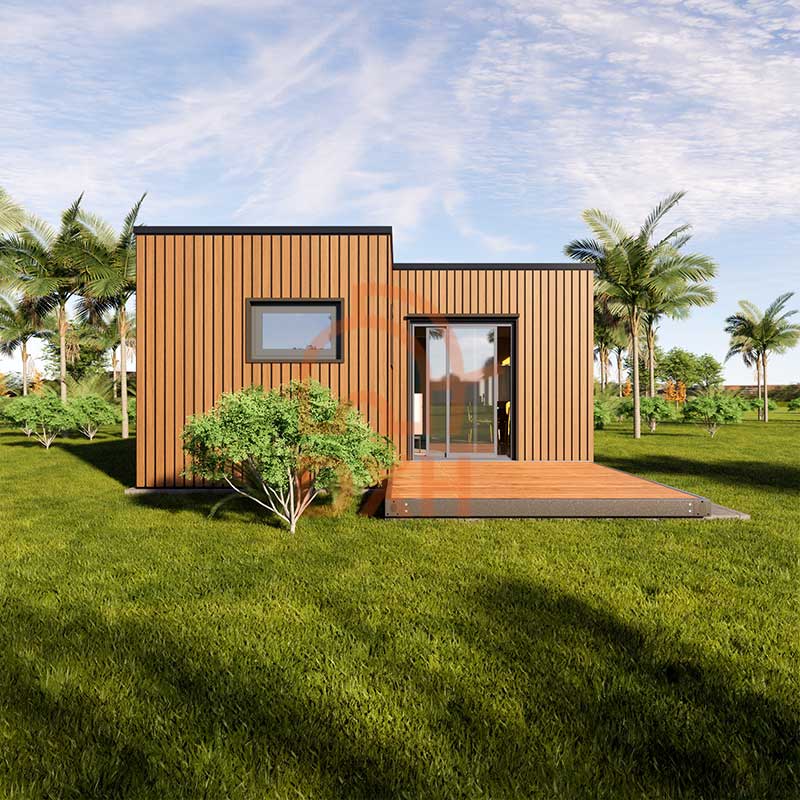
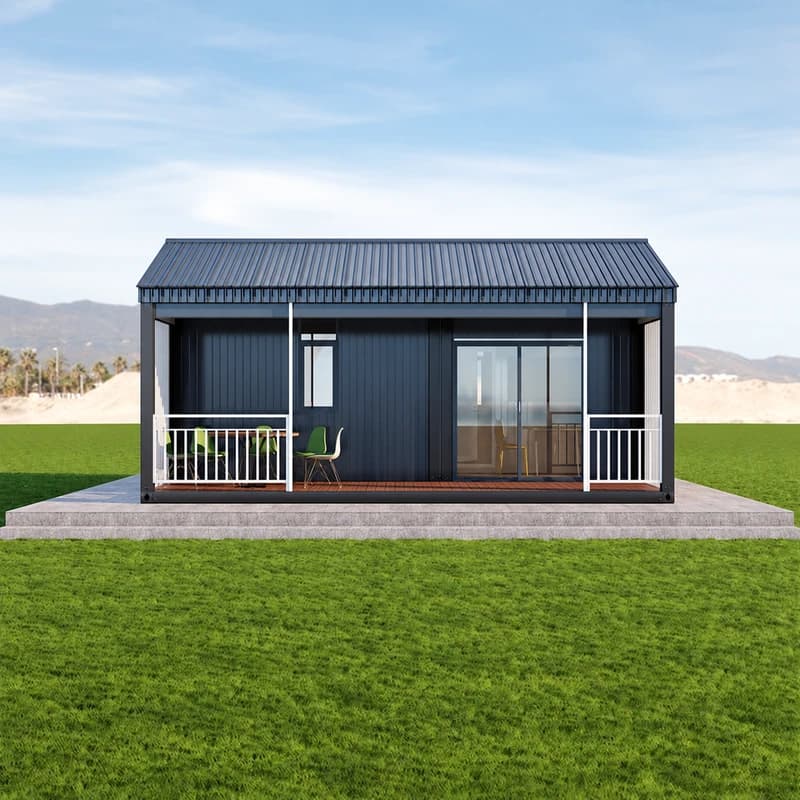
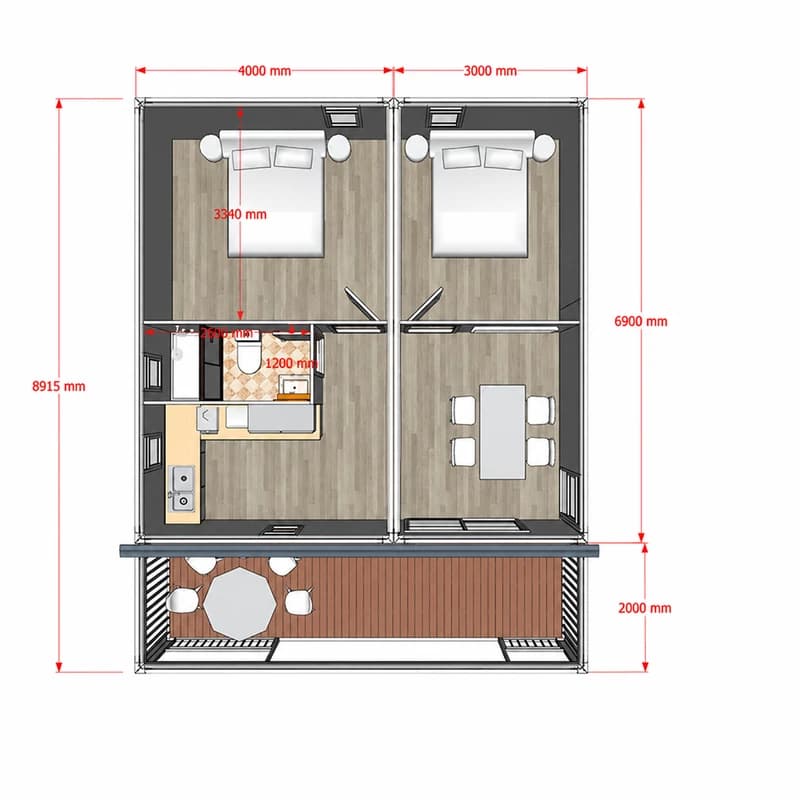
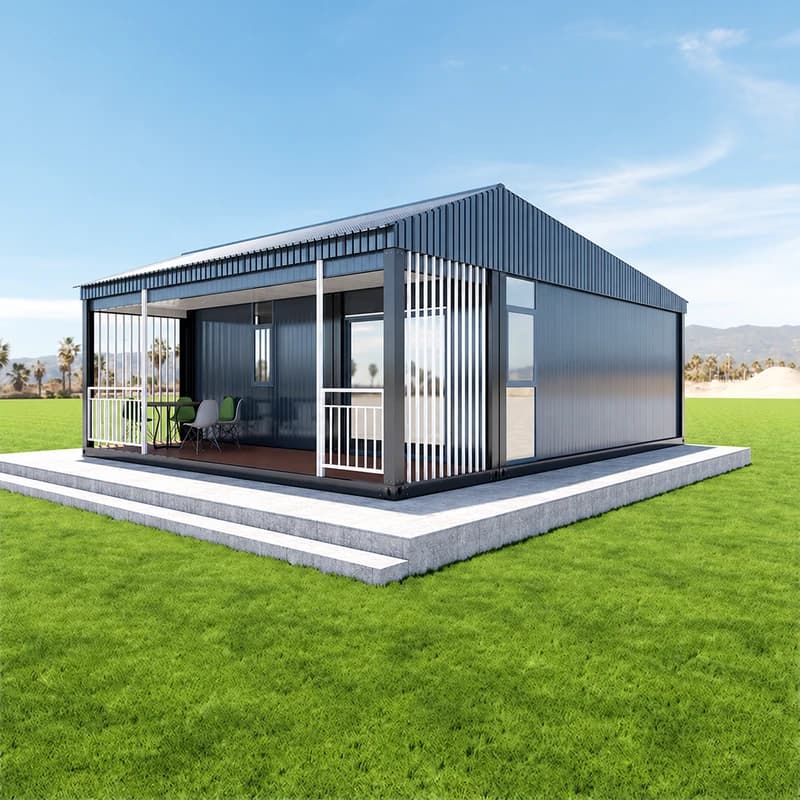
This two-bedroom prefab home separates private sleeping areas from the shared living zone. Two bedrooms are located at the rear, while the kitchen, bathroom, living, and dining area are arranged toward the front. A large glazed sliding door connects the interior with the covered porch.
| Item | Specification |
|---|---|
| Product Type | Detachable Modular Prefab House |
| Layout | 2 bedrooms, kitchen, living/dining, bathroom, covered porch |
| Main House Size | Approx. 7,000 × 6,900 mm |
| Overall Footprint | Approx. 7,000 × 8,915 mm (63㎡, including porch) |
| Covered Porch Size | Approx. 7,000 × 2,000 mm |
| Bedroom Depth | Approx. 3,340 mm |
| Bathroom Size | Approx. 2,600 × 1,200 mm |
| Front Access | Large glazed sliding door |
Note: All dimensions are based on the reference floor plan. Final clearances, openings, and structural details are subject to approved production drawings and local authority requirements.
Modern Modular Container Home Features
Designed for durable and comfortable accommodation, the configuration of this 2-bedroom modular container home includes:
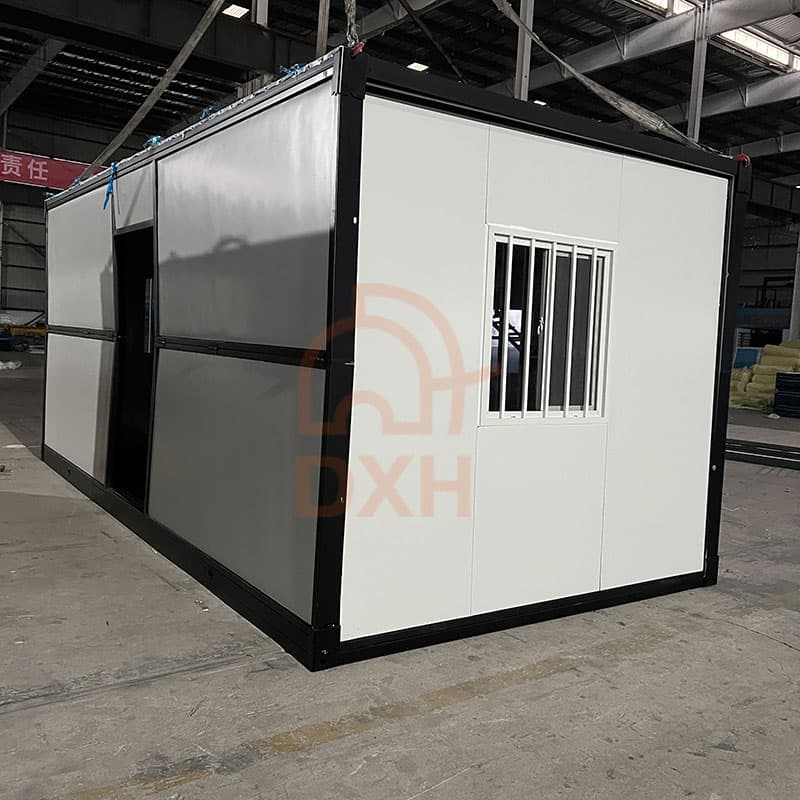
- Main Structure: Galvanized steel frame for corrosion resistance and modular assembly.
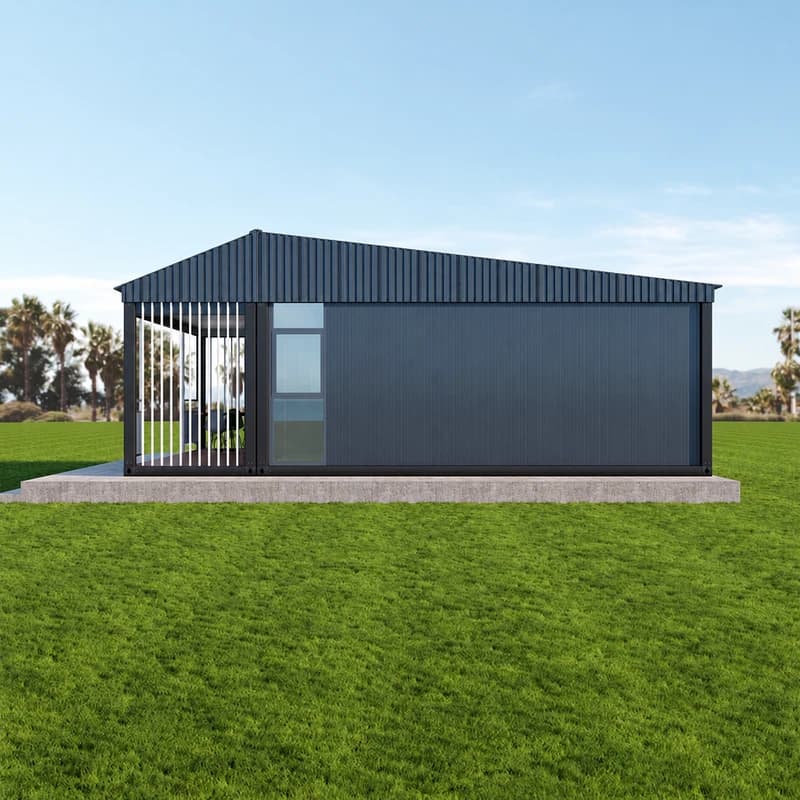
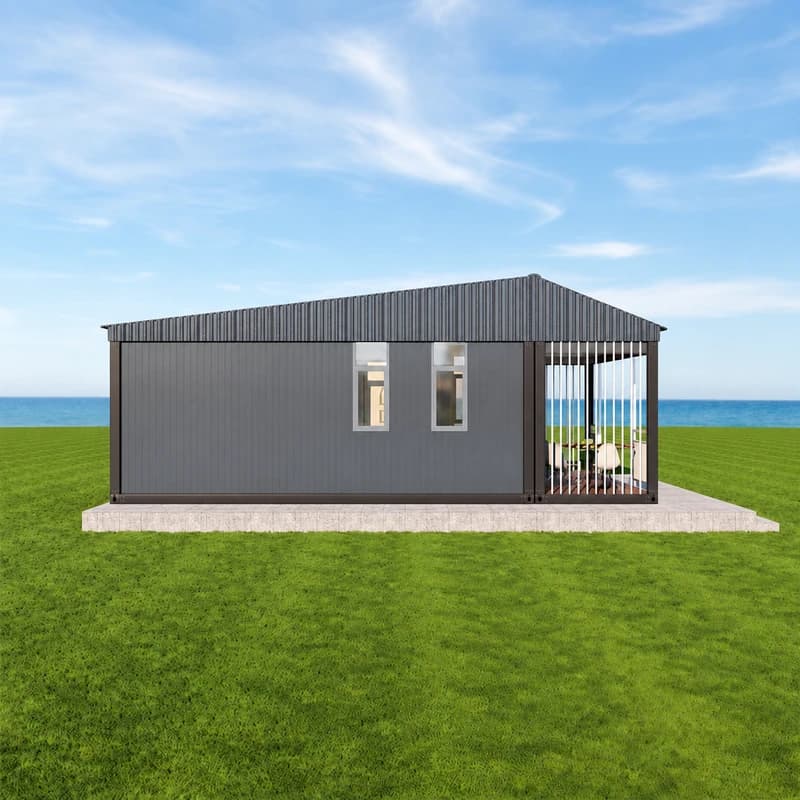
- Exterior Finish: Dark gray vertical metal cladding, with exterior colors and developer branding options available on request.
- Roof System: Sloped metal roof with a glass wool insulation layer. The final roof assembly and insulation specification will be confirmed based on project and climate requirements.
- Wall Panels: Insulated sandwich wall panels with EPS or rock wool core options. Panel thicknesses of 50–150 mm are available, subject to the approved project specification.
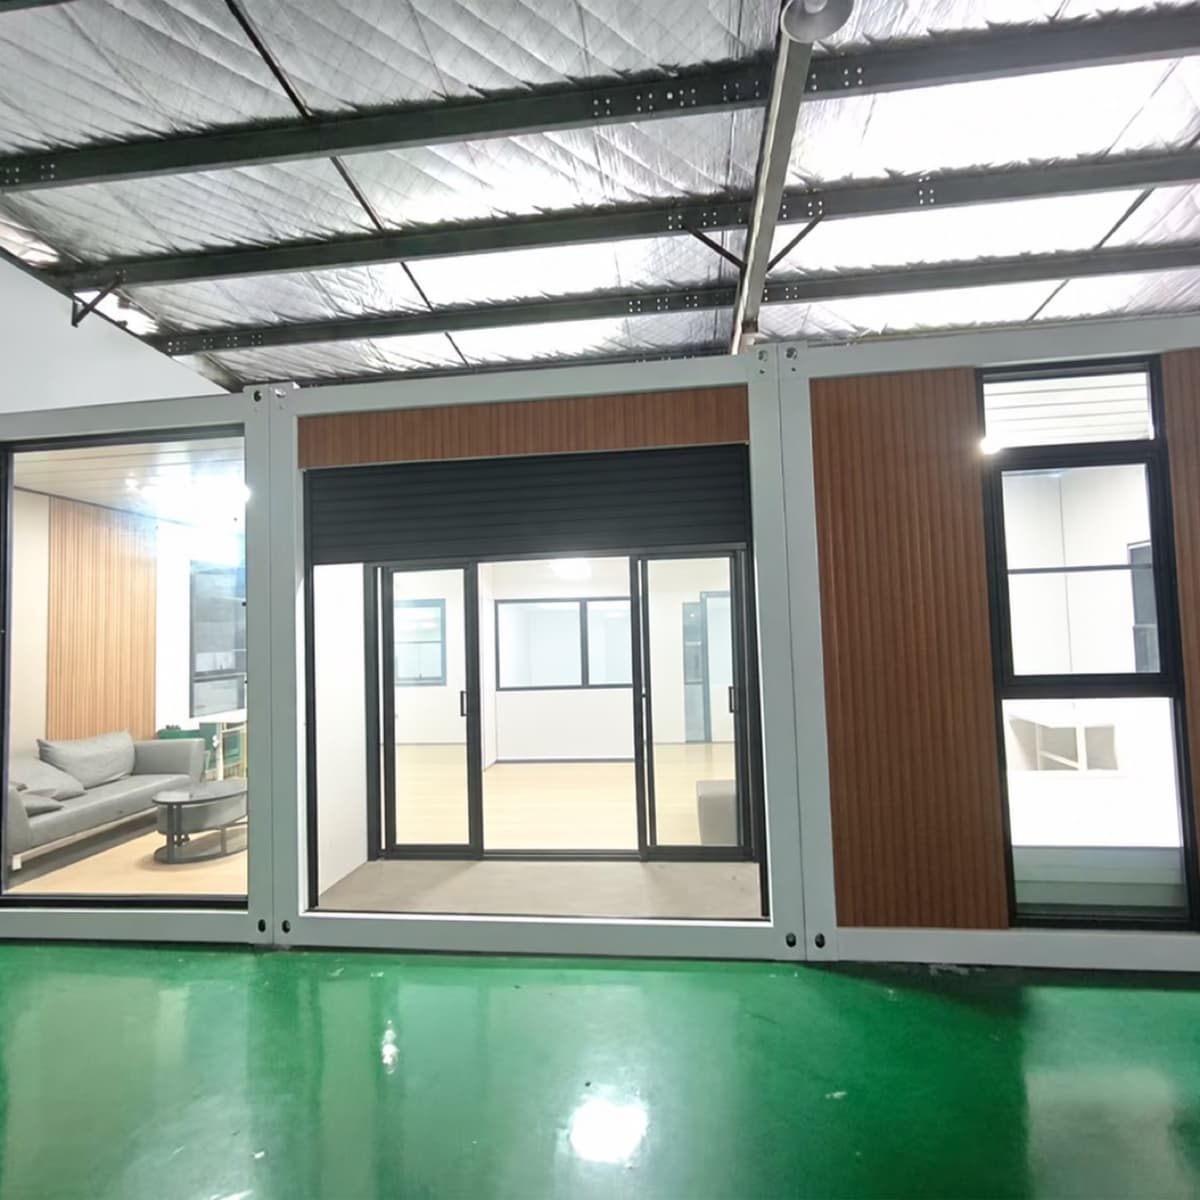
- Windows and Doors: Double-glazed aluminum windows and a large glazed sliding door providing natural light and access to the covered front porch.
- Flooring: Standard PVC flooring, with WPC and other finish options available on request.
- Bathroom Package: Toilet, vanity cabinet, mirror, shower head, and glass shower enclosure.
- Kitchen Package: Cabinets, upper cabinets, countertop, sink, and storage. Appliances can be configured according to the project scope.
- Utilities: Electrical wiring, plumbing rough-ins, lighting, sockets, distribution board, and HVAC provisions can be configured according to approved technical drawings and destination-specific project requirements.
Cowinlife can customize the modular home unit to suit project requirements, including overall size, floor plan, bedroom arrangement, covered porch design, exterior finish, insulation, doors and windows, flooring, kitchen and bathroom configuration, electrical and plumbing systems, HVAC provisions, furniture, and appliance packages.
Share your project location, quantity, layout requirements, and target delivery date with Cowinlife to receive a project-specific configuration and quotation.
Modular Container Home Applications
This 2-bedroom modular container home with covered porch is suitable for a range of residential and accommodation projects:
- Compact Residential Housing: Suitable for small-family housing, rural housing projects, transitional housing, and compact residential developments.
- Vacation Homes and Rental Units: Suitable for vacation homes, short-term rentals, resort accommodation, glamping sites, and tourism developments.
- Prefab Guest Houses: Suitable for hotels, resorts, farms, private properties, and independent guest accommodation projects.
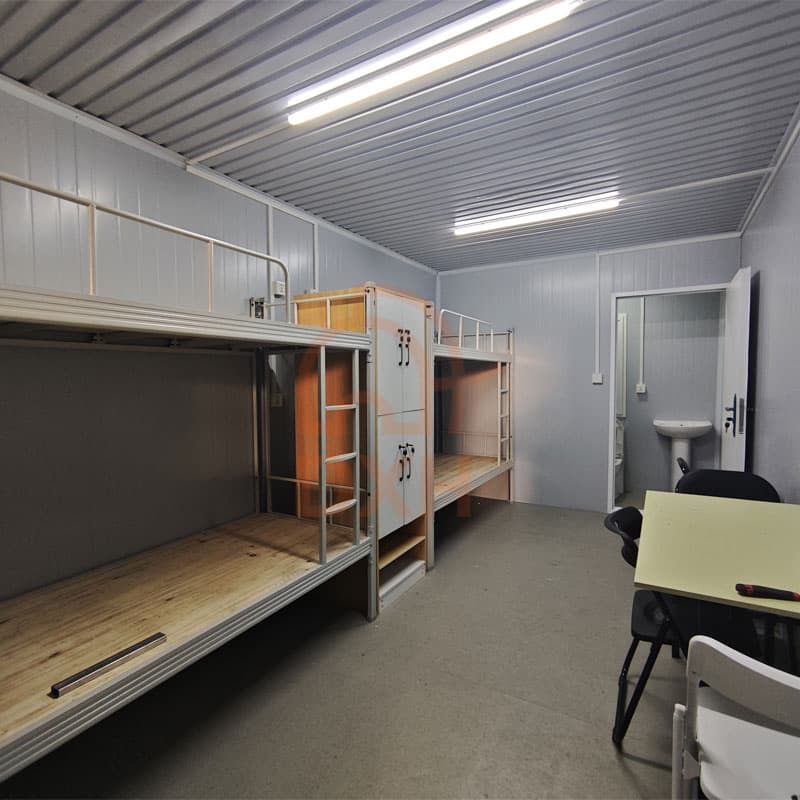
- Workforce Accommodation: Suitable for construction, mining, energy, industrial, and infrastructure projects requiring modular staff housing.
- Modular Housing and Hospitality Developments: Suitable as a repeatable accommodation module for modular communities, resort villages, rental developments, and staff accommodation blocks.
Permanent residential use, multi-unit connection, or stacked configurations may be possible, subject to destination-specific building codes, structural engineering, foundation design, fire safety requirements, utility planning, and local authority approval.
Cowinlife: Modular Home Manufacturer and Project Support
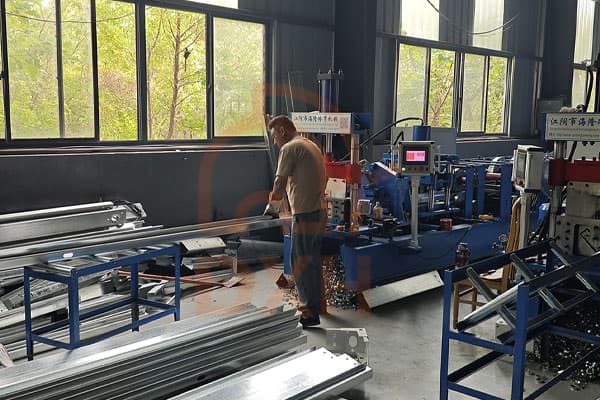
We provide modular building solutions for residential, hospitality, workforce, rental, and commercial accommodation projects.
We support layout planning, material selection, production, quality inspection, packing, shipping coordination, and installation guidance. We can provide approved production drawings, assembly manuals, and remote technical support according to the agreed project scope.
Final shipping and installation arrangements depend on the approved design, package dimensions, destination, site access, unloading equipment, foundation readiness, and local installation requirements.
Request a Quote for a Modular Container Home
Please provide your destination country, project use, required quantity, preferred layout, target delivery date, insulation requirements, electrical standard, plumbing requirements, finish level, furniture scope, and delivery location.
Cowinlife can review your project requirements and prepare a quotation based on the final configuration, delivery arrangement, and installation scope.