6×4m Modular Cabin Specifications
| Specification | Details |
|---|---|
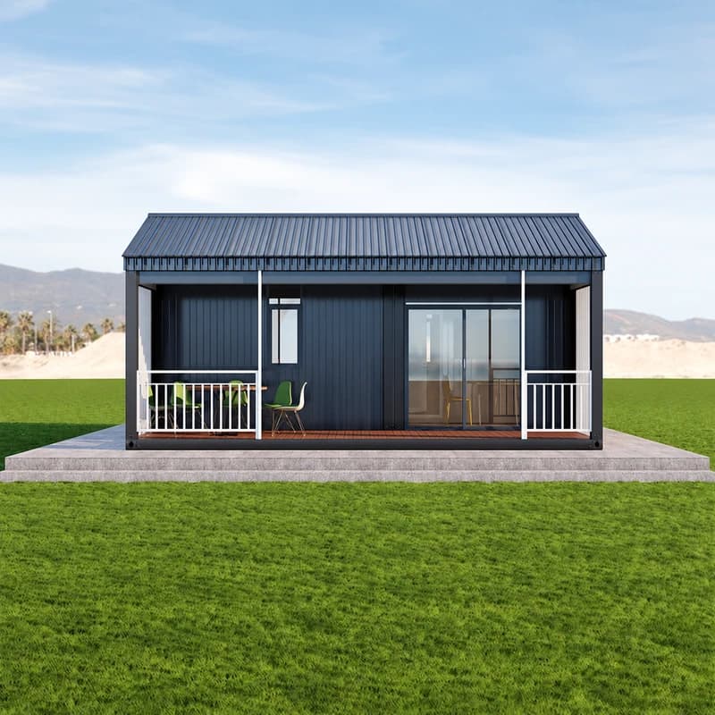
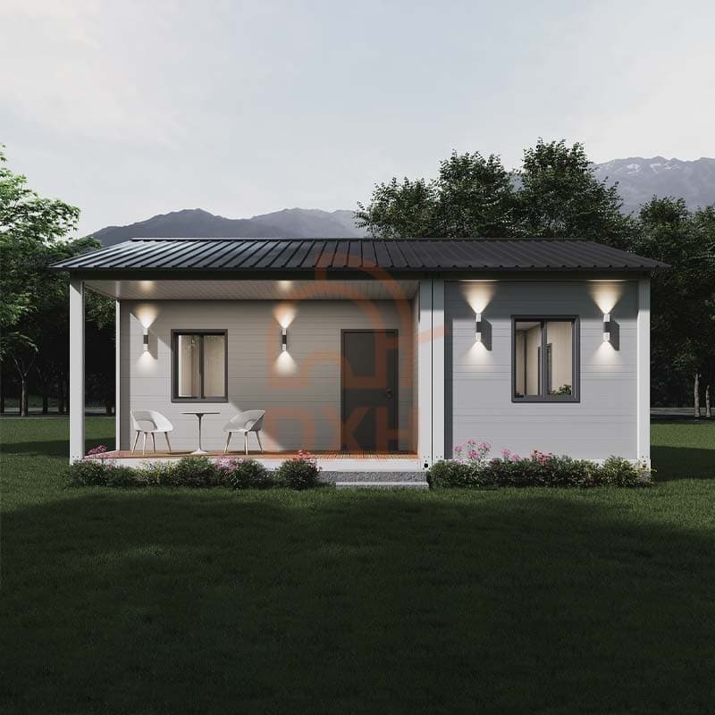
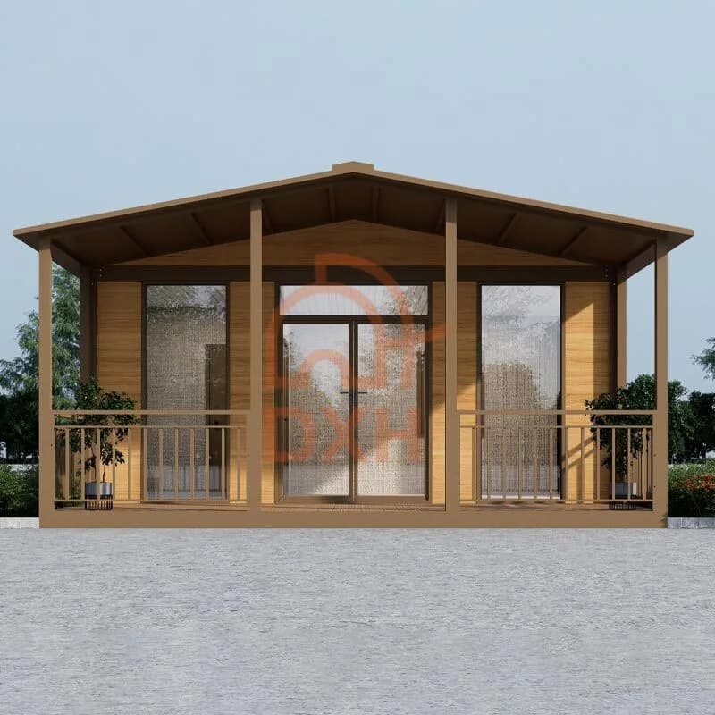
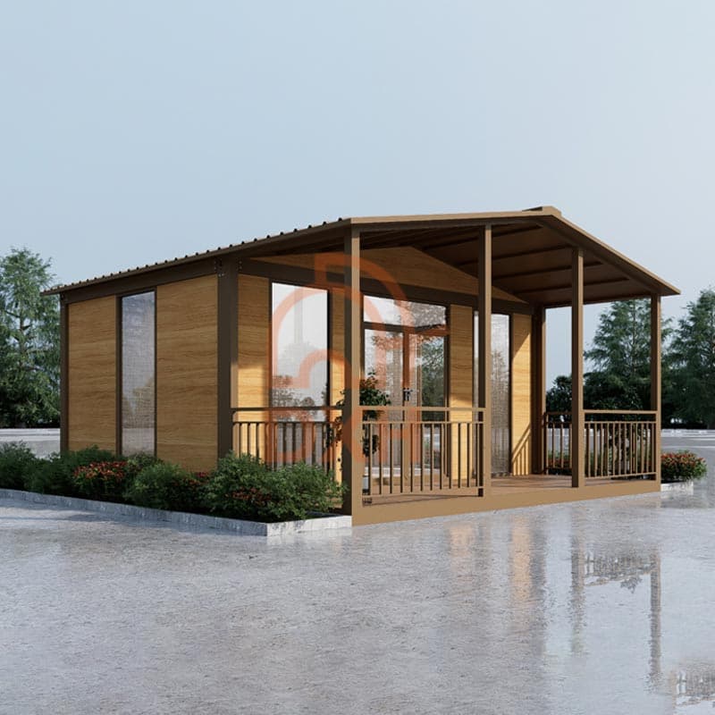
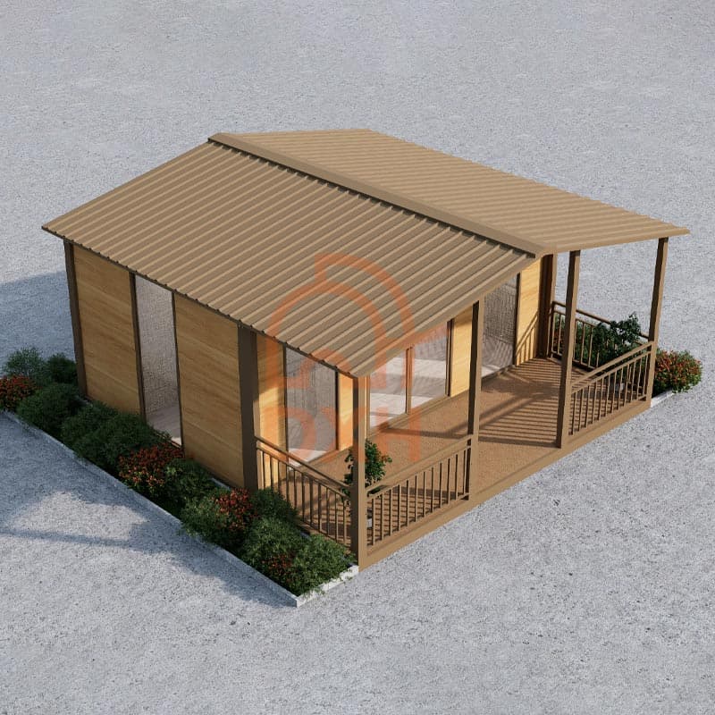
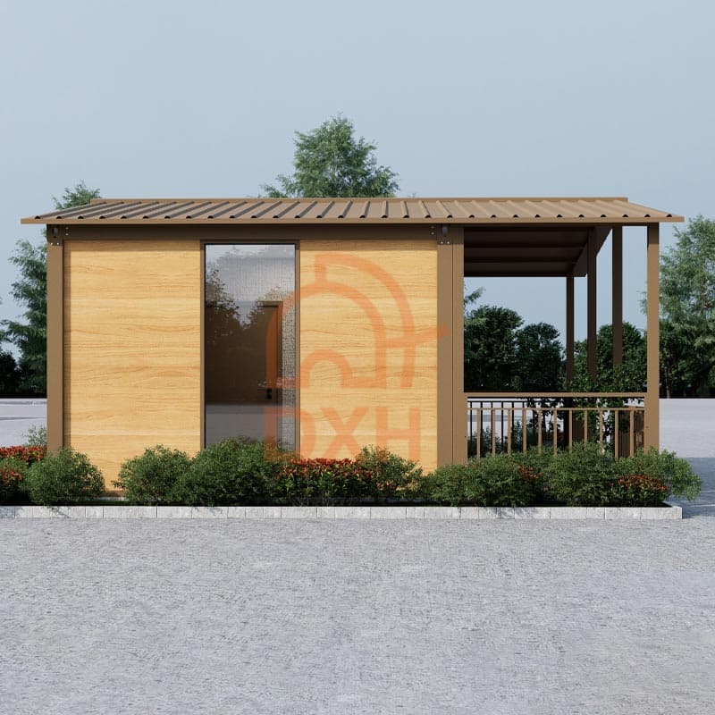
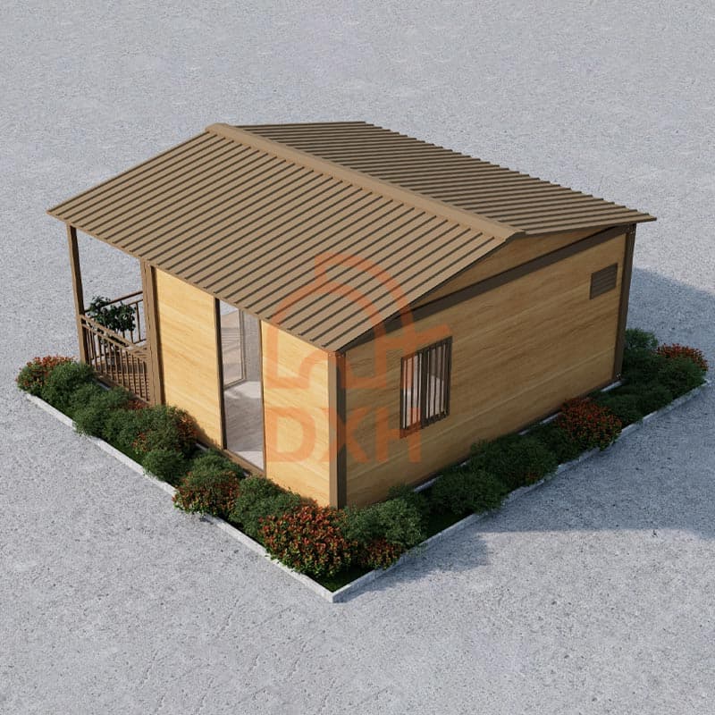
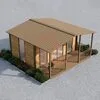
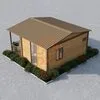
| Product Name | 6×4m Modular Cabin with Front Porch |
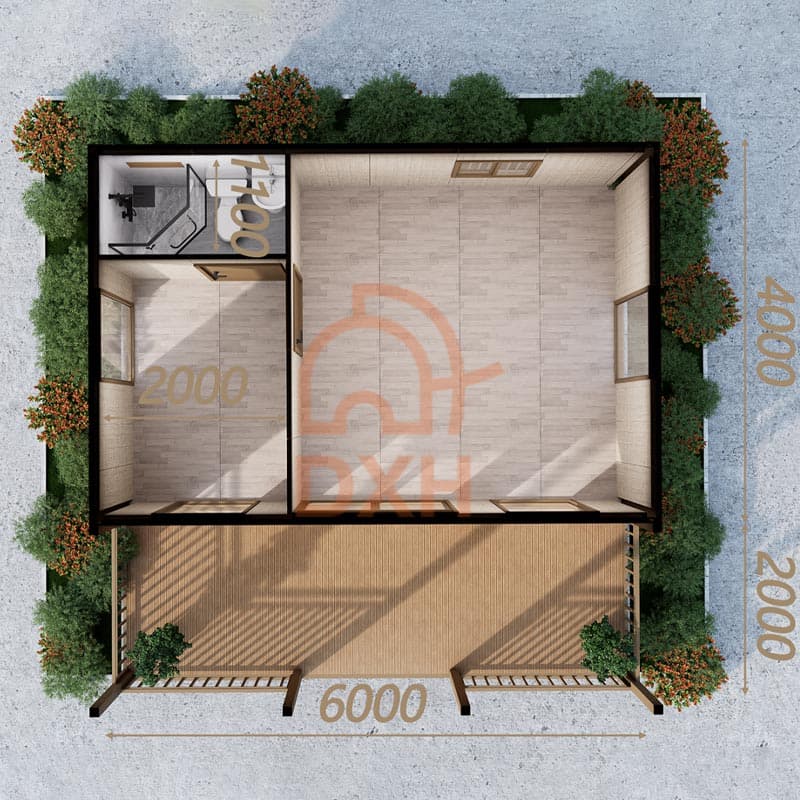
| Building Size | 6000 × 4000 mm |
| Floor Area | 24㎡ |
| Structure | Galvanized Steel Modular Frame |
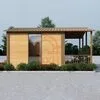
| Exterior Finish | Wood Finish Decorative Panel |
| Interior Layout | Living Area + Private Bathroom |
| Porch | Covered Front Porch |
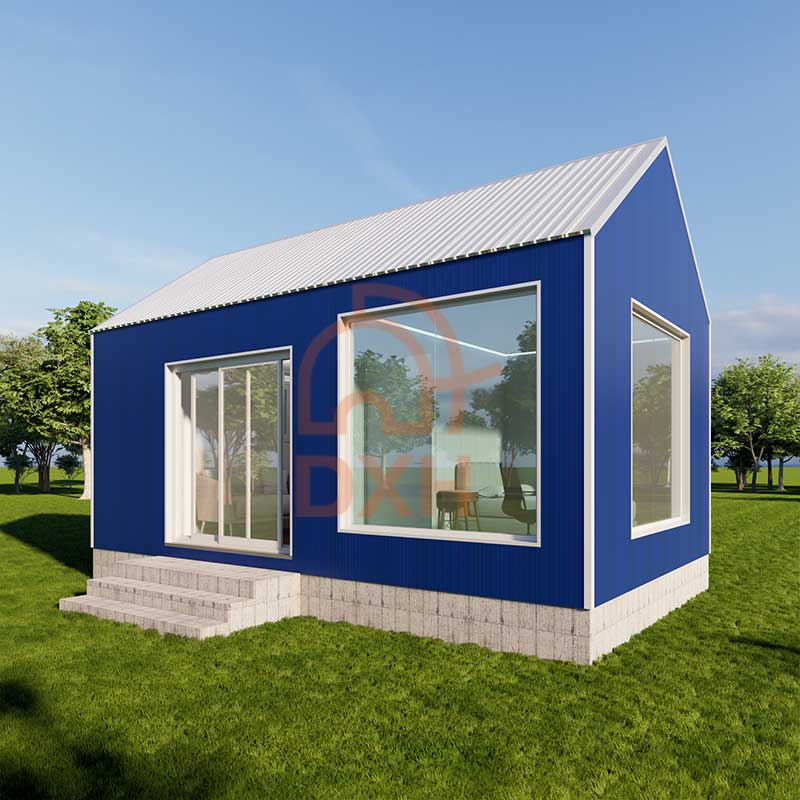
| Roof Type | Gable Roof |
| Wall Panels | 50 mm EPS or Rock Wool Sandwich Panels |
| Roof Panels | Glass Wool Insulation Panels |
| Doors | Steel Door |
| Windows | Single-Opening UPVC Windows |
| Installation | Prefabricated Modular Assembly |
| Customization | Available |
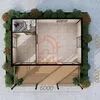
6×4m Modular Cabin Floor Plan
The 6×4m modular cabin features a practical floor plan that combines the main living functions within a 24 m² footprint. The layout is suitable for residential, vacation, and accommodation applications and can be customized according to different project requirements.
The standard layout includes:
- Living area
- Bathroom
- Front porch
The living area can be configured with a bed, sofa, dining table, storage cabinet, kitchenette, or workspace, depending on the intended application. The bathroom can be equipped with a toilet, shower, wash basin, water heater, and other plumbing fixtures. The front porch provides additional outdoor space and a covered entrance.
Applications of the 6×4m Modular Cabin
The 6×4m modular cabin can be configured for a variety of residential, hospitality, and commercial projects. With its flexible layout and prefabricated construction, it is suitable for both single-unit installations and multi-unit developments.
| Application | Typical Use |
|---|---|
| Guest House | Private properties, farms, and backyard accommodation |
| Vacation Cabin | Holiday parks, countryside retreats, and lakeside developments |
| Resort Accommodation | Resorts, eco-tourism, and glamping projects |
| Rental Cabin | Airbnb, holiday rentals, and modular accommodation communities |
| Backyard Studio | Home office, art studio, or hobby room |
| Tiny Home | Compact living for individuals or couples |
| Park Accommodation | National parks, scenic areas, and visitor centers |
To support different project requirements, Cowinlife offers flexible customization options for the 6×4m modular cabin. The building size, floor plan, exterior finish, insulation materials, doors and windows, bathroom configuration, and electrical and plumbing systems can be customized according to the intended application.
Why Choose Cowinlife as Your Modular Cabin Manufacturer?
With years of experience in modular building manufacturing, Cowinlife has supplied modular building solutions for residential, commercial, industrial, and accommodation projects worldwide.
Every modular cabin is manufactured under factory-controlled production processes to ensure dimensional accuracy, consistent quality, and reliable structural performance.
Beyond manufacturing, Cowinlife provides engineering support throughout the project lifecycle—from design optimization and customization to transportation planning and installation guidance—helping customers reduce project risks and improve construction efficiency.
Whether you require a single cabin or a large-scale modular accommodation project, our engineering team can develop a solution tailored to your climate conditions, local regulations, and operational requirements.
Request a Quote for Your 6×4m Modular Cabin
Whether you're planning a private guest house, a vacation cabin, a resort accommodation project, or a compact residential space, Cowinlife provides modular cabin solutions designed for efficient installation, long-term durability, and flexible customization.
Contact our team today to discuss your project requirements and receive a customized quotation. We will help you select the right configuration, recommend suitable options, and develop a modular cabin solution tailored to your project.
Frequently Asked Questions
- Intended application
- Required quantity
- Preferred layout
- Climate conditions
- Insulation requirements
- Electrical and plumbing requirements
- Expected delivery schedule
Our engineering team will recommend the most suitable modular cabin solution based on your project.