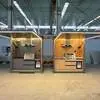
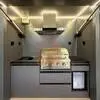
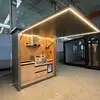
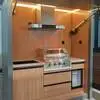
Mobile Kitchen Unit Specifications
This modular mobile outdoor kitchen unit features a galvanized steel structure, an electric-hydraulic lift-up canopy, and a configurable electrical connection system. The following specifications describe the standard reference configuration.
| Category | Item | Standard / Specification |
|---|---|---|
| Basic Features | External Dimensions | W 1,010 × L 2,200 × H 2,450 mm |
| Internal Dimensions | W 810 × L 1,920 × H 2,290 mm | |
| Loading Capacity | 10 units per 40-ft High Cube Container | |
| Main Frame | Top Beam | 80 × 80 × 1.8 mm galvanized steel square tube |
| Top Purlin | 60 × 40 × 1.5 mm galvanized steel square tube | |
| Bottom Beam | 80 × 80 × 1.8 mm galvanized steel square tube | |
| Bottom Purlin | 60 × 40 × 1.5 mm galvanized steel square tube | |
| Folding Roof Frame | 60 × 40 × 1.5 mm galvanized steel square tube | |
| Steel Columns | 80 × 80 × 1.8 mm galvanized steel square tube | |
| Frame Protective Coating | Baked Powder Coating | Powder coating process |
| Wall Panels | Exterior Wall | 1.2 mm galvanized steel sheet + 4 mm aluminum composite panel |
| Interior Wall | 16 mm OSB board + 4 mm aluminum composite panel | |
| Flooring | Floor Panel | 18 mm magnesium oxide board / cement board |
| Lifting System | Electric Hydraulic Lifting Rods | Electric hydraulic lifting system |
| External Power Connection | Aviation Plug | International-standard aviation plug |
| Electrical System | Wiring | 6 mm² incoming power cable; 4 mm² air-conditioning outlets; 1.5 mm² lighting circuits. Electrical systems can be customized to meet local standards and certification requirements. |
Final specifications may be adjusted according to the approved kitchen layout, selected equipment, destination-country requirements, and final project drawings.
Based on this compact modular structure, the portable outdoor kitchen unit integrates cooking, preparation, storage, and service functions for outdoor operations.
Mobile Outdoor Kitchen Features
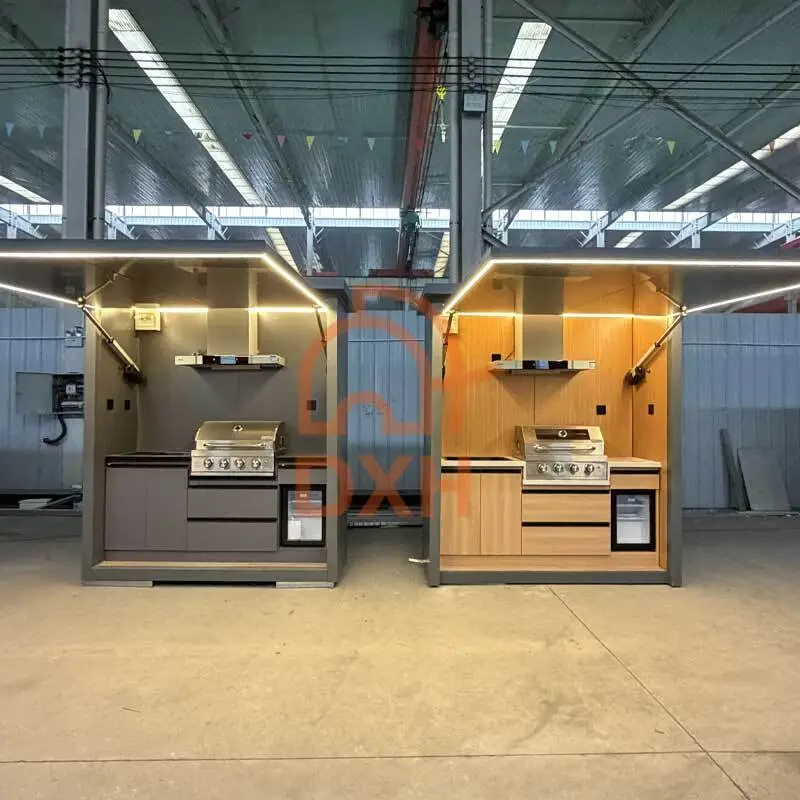
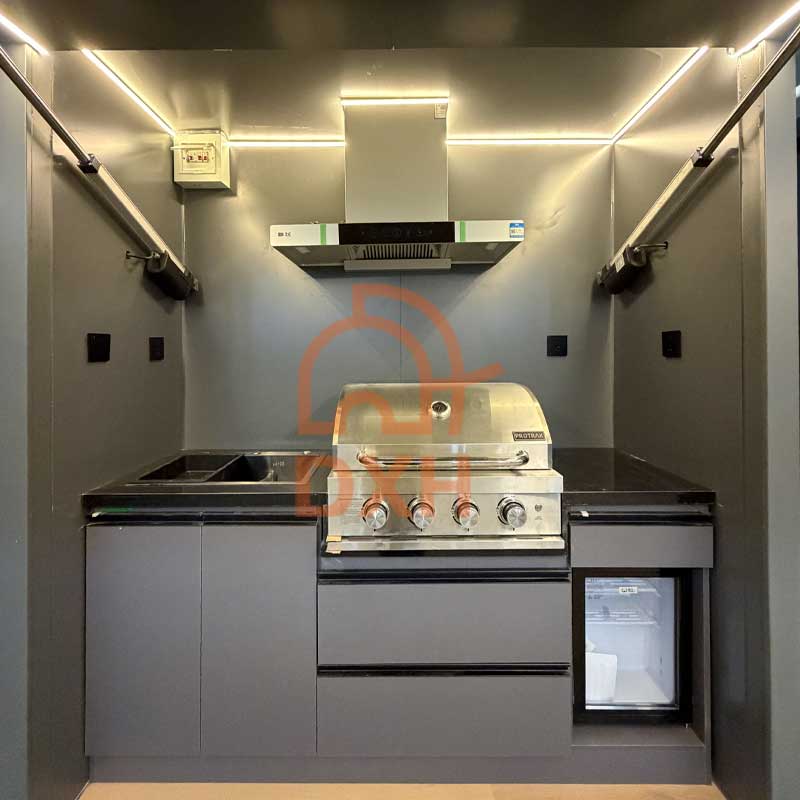
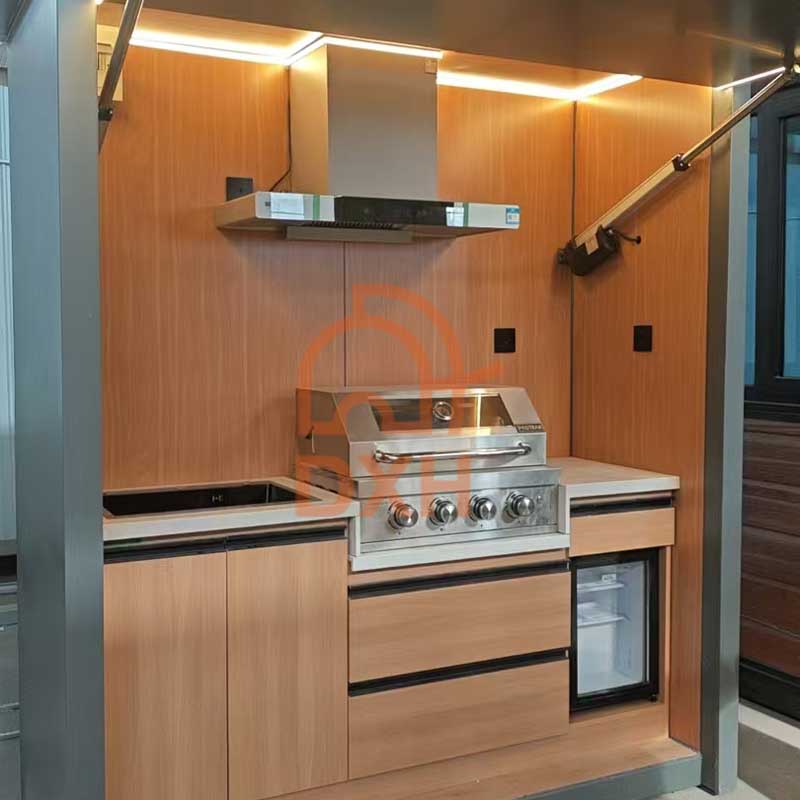
- Compact Outdoor Kitchen Workspace: A compact front-facing layout combines cooking, food preparation, storage, and refrigeration space in one modular unit for outdoor food-service operations.
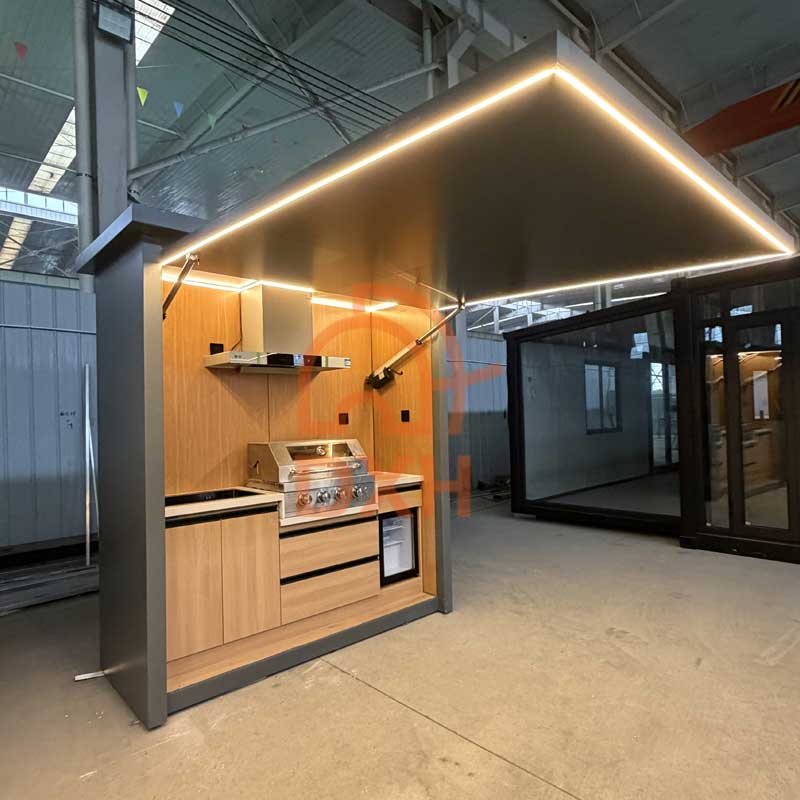
- Lift-up Canopy for Flexible Service: The openable canopy creates a covered cooking or serving zone and supports a more flexible outdoor operating workflow.
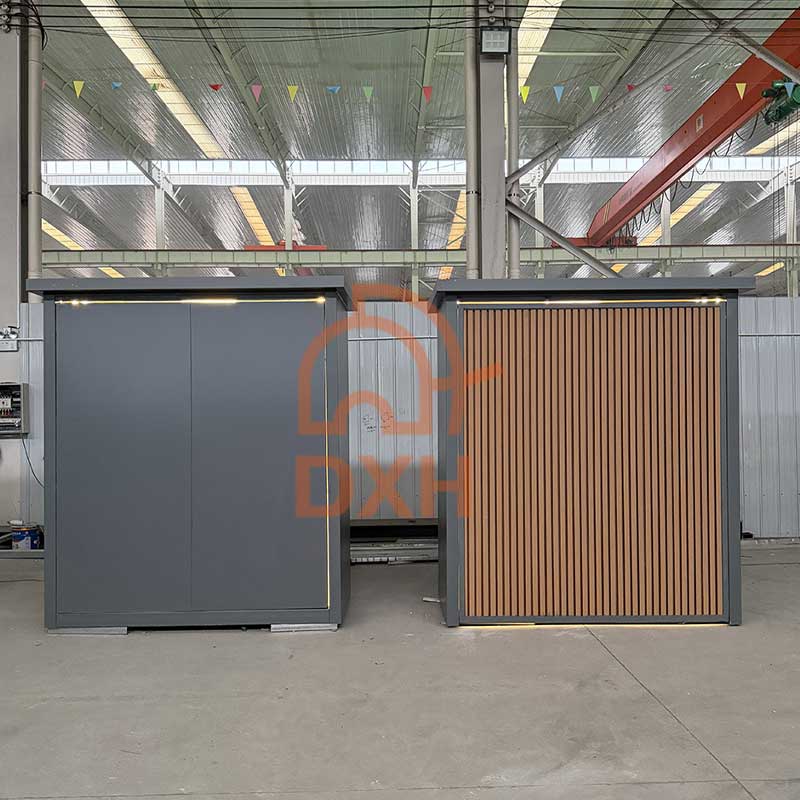
- Factory-built Modular Design: The unit is manufactured as an integrated modular kitchen enclosure, helping simplify project coordination, shipment planning, and on-site deployment.
- Configurable Kitchen Equipment: The layout can be configured with BBQ grills, cooktops, sinks, worktops, storage cabinets, refrigeration, and other equipment according to the intended menu and service capacity.
- Project-specific Utility Planning: Electrical, water, drainage, and ventilation provisions can be planned around the destination market, selected equipment, and local project requirements.
The unit shown is a sample configuration for a compact outdoor kitchen service. The final layout, kitchen equipment, utilities, exterior design, and service arrangements can all be customized to meet your operational needs.
Custom Outdoor Kitchen Configurations
| Customization Area | Available Options |
|---|---|
| Kitchen Layout | Worktop, cooking zone, cabinets, drawers, service opening, and storage arrangement |
| Cooking Equipment | BBQ grill, cooktop, hotplate, oven, fryer, sink, prep table, and other specified appliances |
| Refrigeration | Under-counter refrigerator, upright refrigerator, freezer, or cold-storage options |
| Utilities | Electrical system, voltage, frequency, plug type, water inlet, drainage, and ventilation provisions |
| Exterior Appearance | Color, cladding, signage area, branding, and canopy finish |
| Interior Configuration | Countertop, cabinets, shelving, lighting, wall finish, and equipment placement |
| Destination Requirements | Electrical and material configurations based on country-specific standards |
To receive a project-specific proposal, please share your preferred layout, required kitchen equipment, destination country, quantity, and expected delivery date.
Modular Outdoor Kitchen Applications
The modular mobile outdoor kitchen unit can be configured for different temporary, commercial, and outdoor food-service projects.
- Outdoor Events and Festivals — A compact cooking or food-preparation station for temporary event operations.
- Pop-up Catering Businesses — A factory-built kitchen unit for mobile catering, promotional events, and seasonal food service.
- Resorts and Campsites — An outdoor BBQ kitchen or food-preparation area for guests and recreational facilities.
- Commercial Outdoor Spaces — A customized cooking unit for markets, food courts, rooftop venues, and outdoor dining areas.
- Construction and Remote Projects — A small kitchen facility that can be coordinated with modular offices, accommodation units, or temporary camps.
- Temporary Food-service Facilities — A flexible kitchen option where permanent construction is impractical or not required.
The final suitability for commercial food preparation depends on the selected equipment, ventilation, electrical capacity, water and drainage design, hygiene standards, and local regulatory requirements.
Why Choose Cowinlife for Modular Outdoor Kitchen Projects?
The company develops modular building solutions for residential, commercial, industrial, construction-site, camp, and remote-project applications.
Cowinlife supports customized projects from initial concept to delivery preparation. Services can include CAD design, rendering, factory manufacturing, customized layout development, shipment planning, and installation guidance.
For mobile outdoor kitchen projects, we can help buyers confirm the kitchen layout, equipment list, electrical configuration, dimensions, finish requirements, transport method, and on-site placement conditions before production.
Request a Custom Mobile Outdoor Kitchen Quote
Send Cowinlife your preferred kitchen layout, cooking equipment list, destination country, electrical requirements, quantity, application, and expected delivery date. Our team will prepare a customized modular mobile outdoor kitchen proposal for your project.