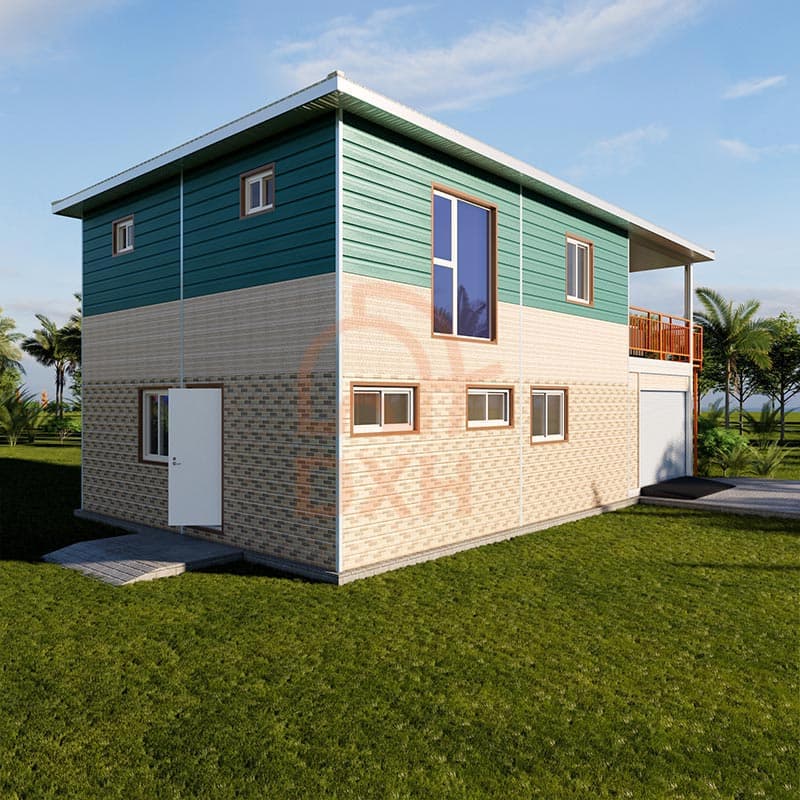
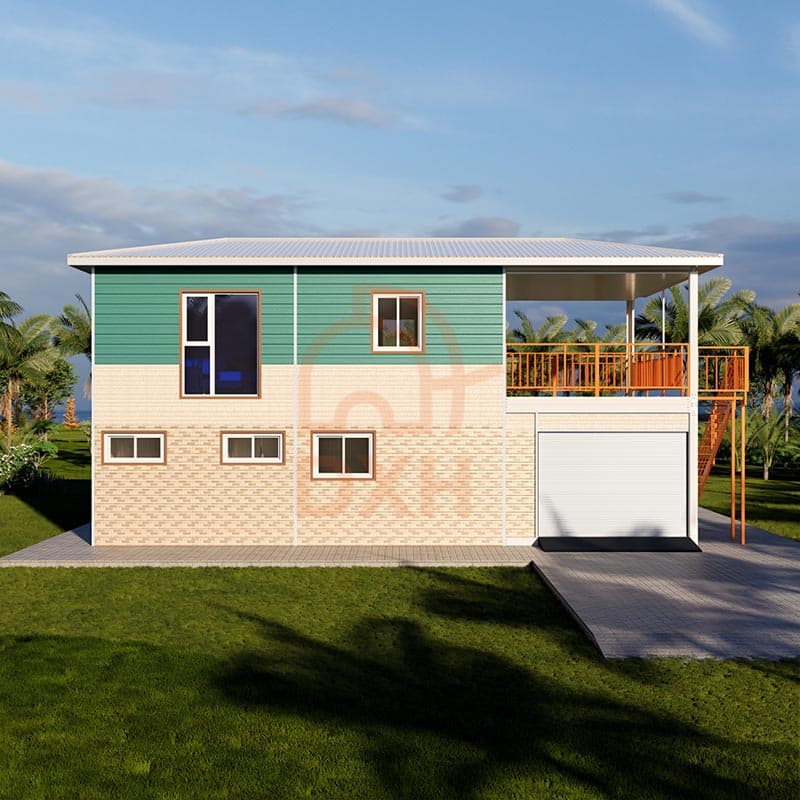
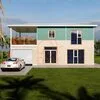
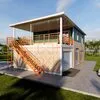
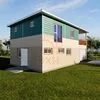
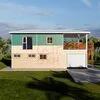
Two-Story Modular House with Garage Specifications

Item Specification
Structural Frame Galvanized Steel Structure
Wall Panels EPS / Rock Wool / PU Sandwich Panels
Roof System Insulated Steel Roof System
Floor MGO Board with Optional PVC Flooring
Windows Aluminum Alloy or uPVC Windows
Doors Steel Security Door / Aluminum Glass Door
Staircase Steel Staircase
Ceiling Steel Ceiling Panels

Note: The specifications listed above represent the standard configuration. Materials, finishes, and building systems can be customized to meet specific modular home requirements and local building standards.
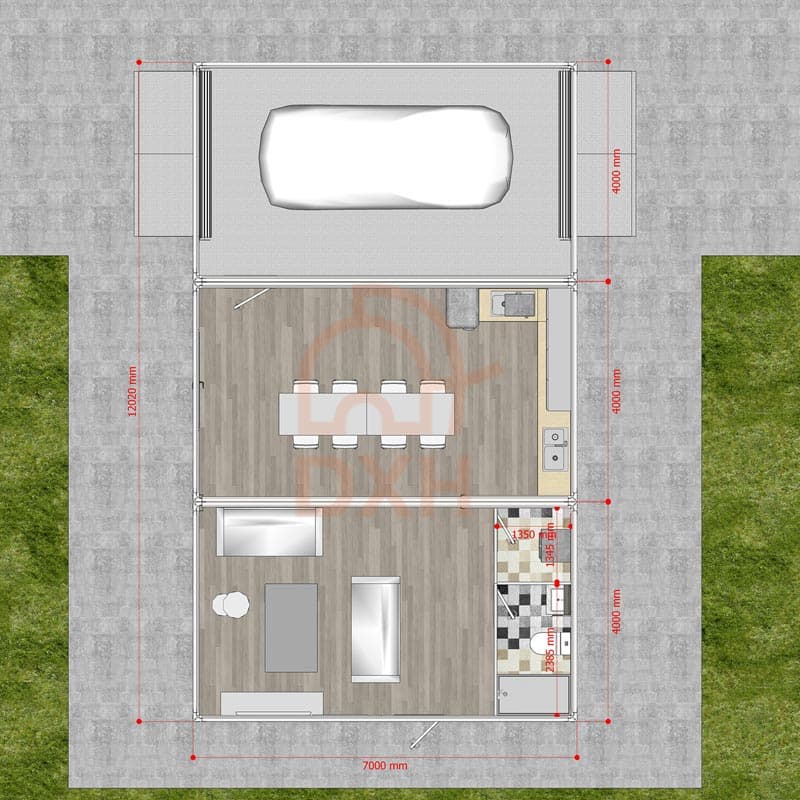
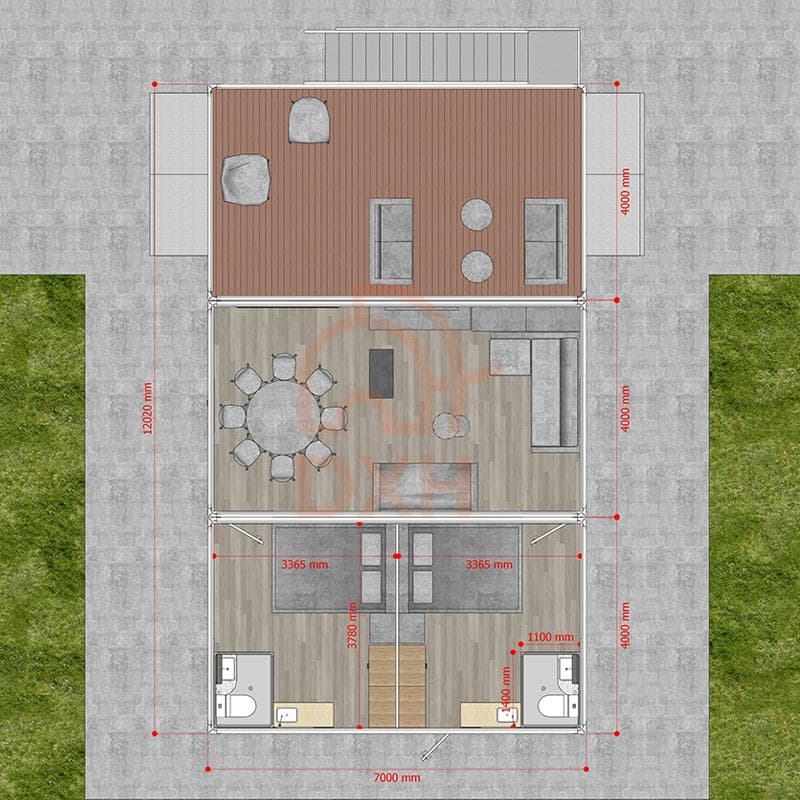
Two-Story Modular House with Garage Floor Plan

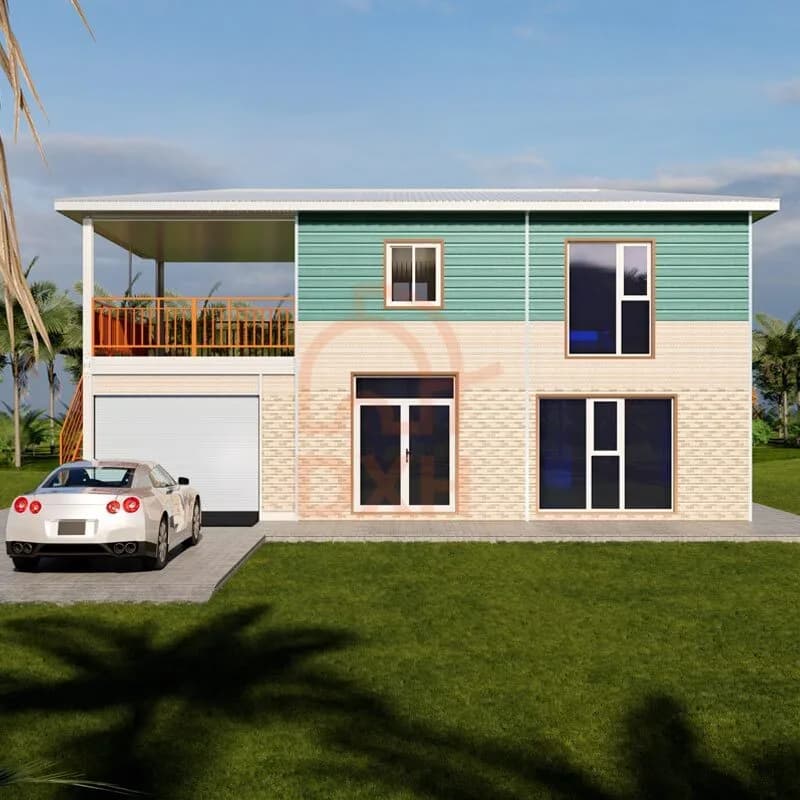
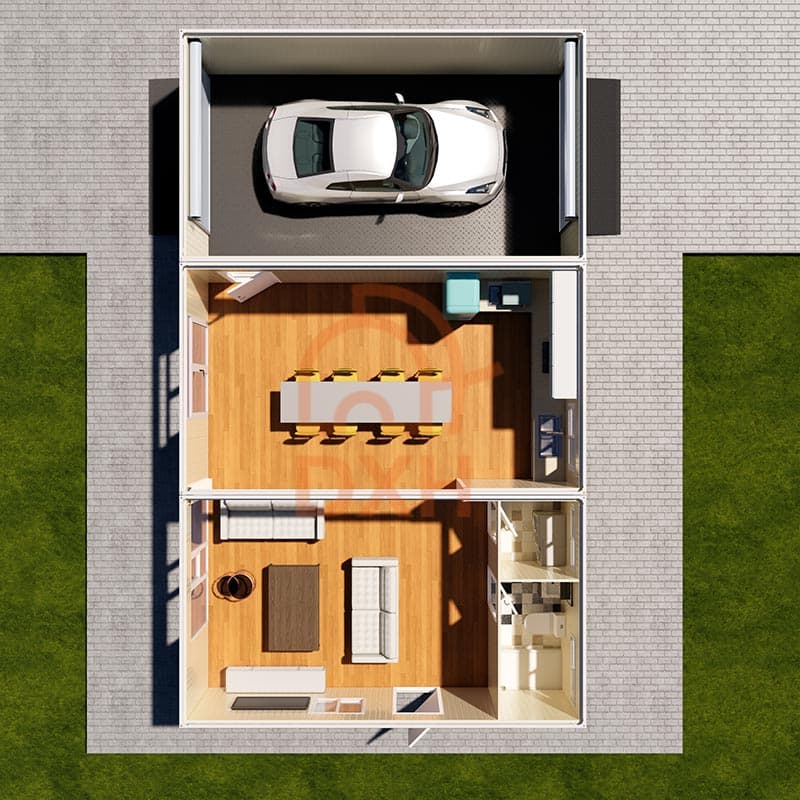
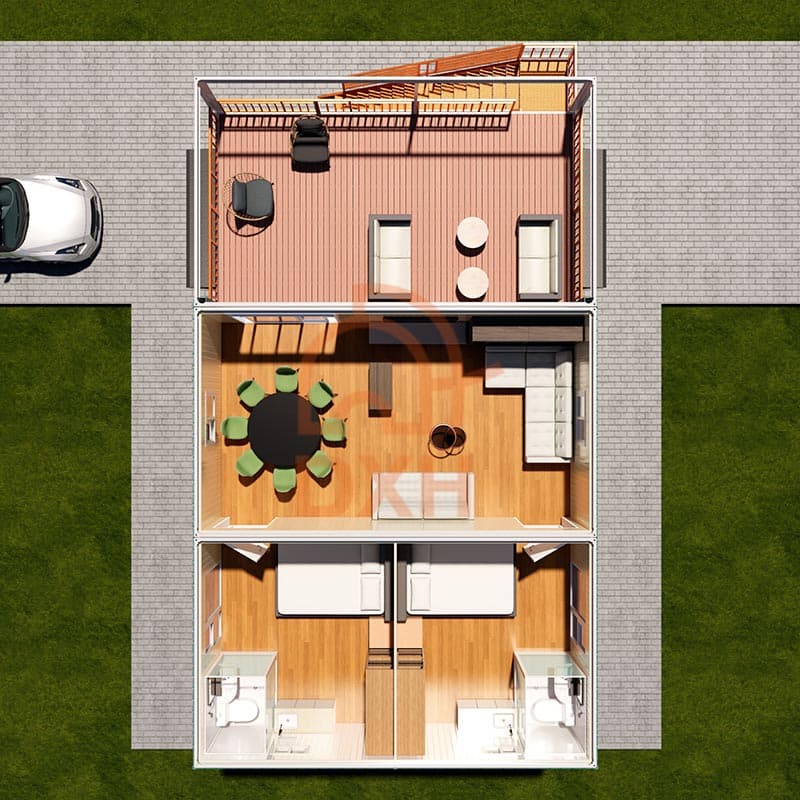
The modular house with garage measures 7,000 mm × 12,020 mm and is designed with clearly separated living and private spaces. The first floor integrates the garage and shared living areas, while the second floor provides comfortable bedrooms and a rooftop terrace. All dimensions and layouts can be customized according to project requirements.

First Floor Layout
Area Dimensions / Layout
Overall Building Size 7,000 × 12,020 mm
Garage 7,000 × 4,000 mm
Kitchen & Dining Area 7,000 × 4,000 mm
Living Room 7,000 × 4,000 mm
Laundry Room 1,350 × 1,350 mm
Bathroom 1,350 × 2,385 mm
Two-Story-Modular-House-with-Garage-First-Floor-Plan
Second Floor Layout
Area Dimensions / Layout
Overall Building Size 7,000 × 12,020 mm
Bedroom 1 3,365 × 3,780 mm
Bedroom 2 3,365 × 3,780 mm
2 Bathrooms 1,100 × 1,400 mm
Rooftop Terrace 7,000 × 4,000 mm
Two-Story-Modular-House-with-Garage-Second-Floor-Plan

Note: Dimensions shown in the floor plan are for reference. Room dimensions, garage size, terrace layout, and interior arrangements can all be customized to meet specific project requirements.

Why Choose This Two-Story Modular House with Garage

Spacious Two-Story Layout: The two-story design separates shared living areas from private bedrooms, creating a comfortable and practical home for families.

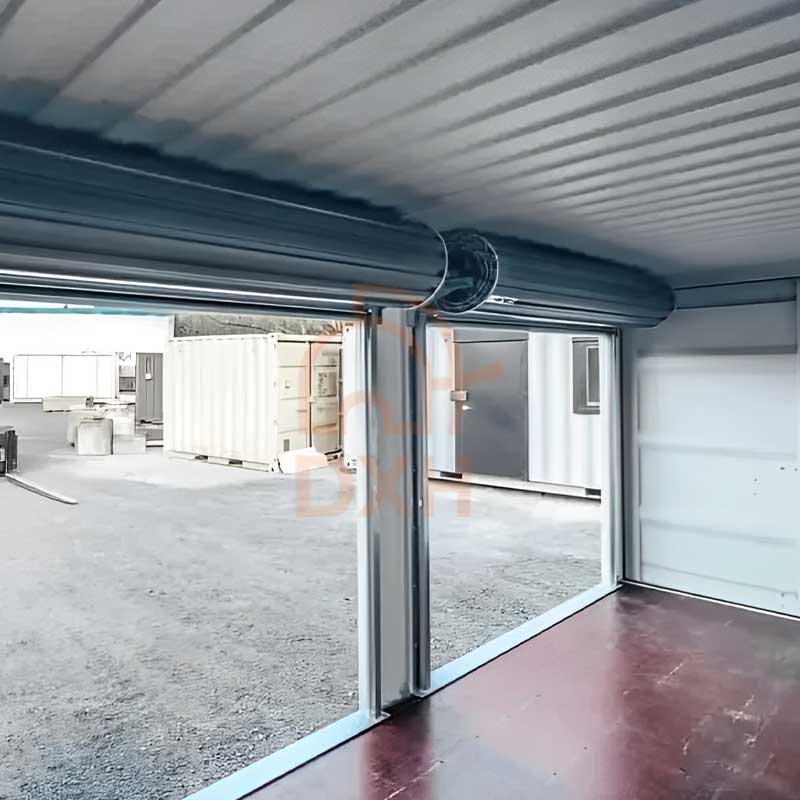
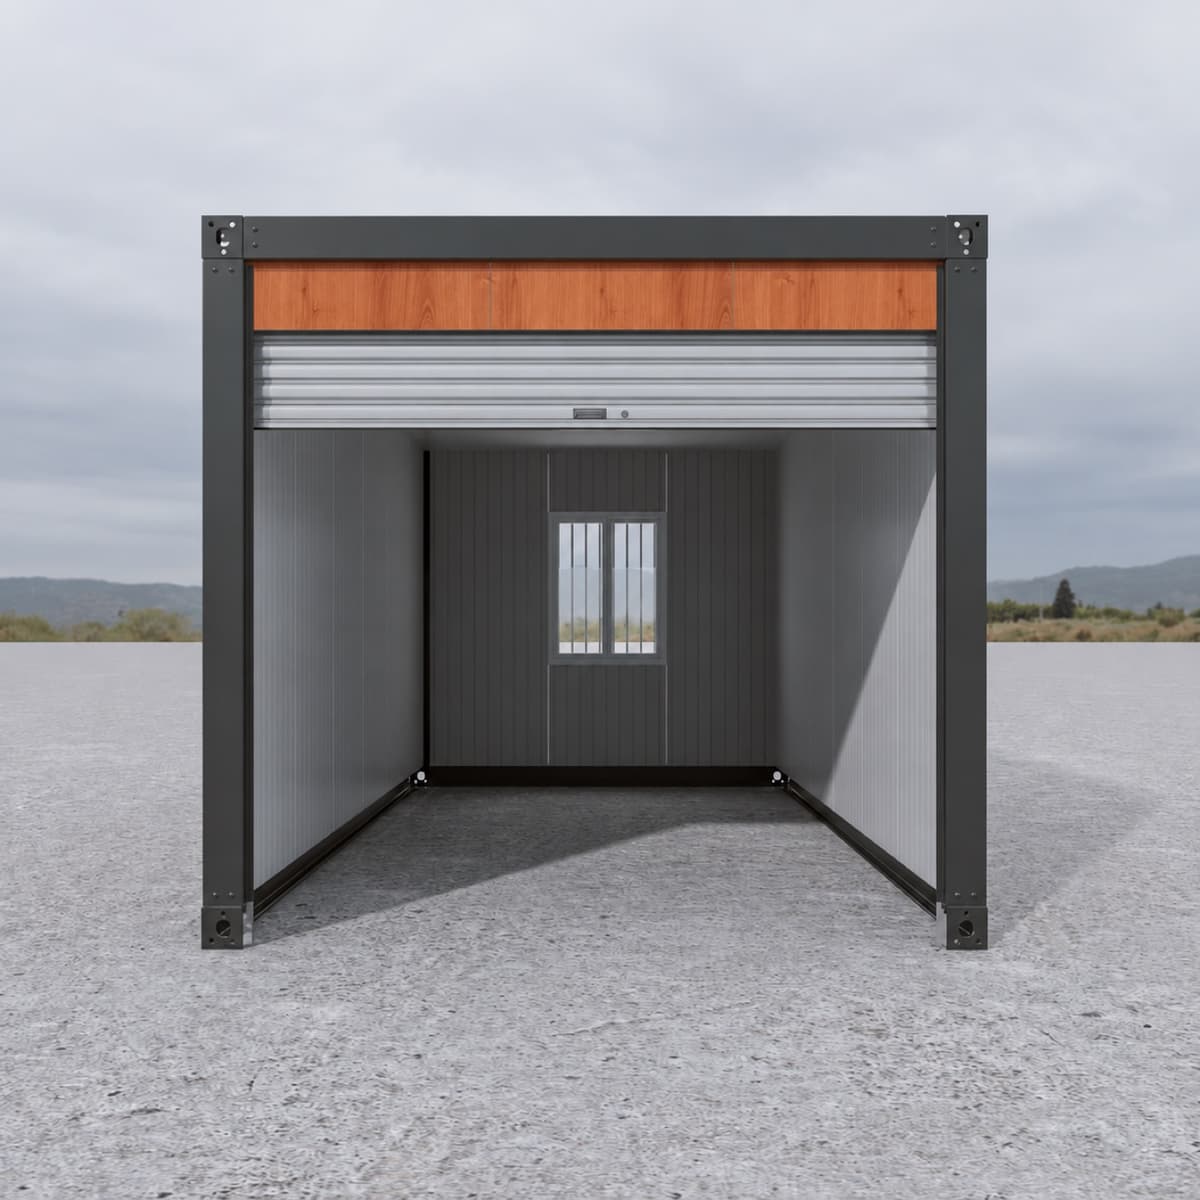
Integrated Garage: The enclosed garage provides secure vehicle parking and convenient storage for daily use.

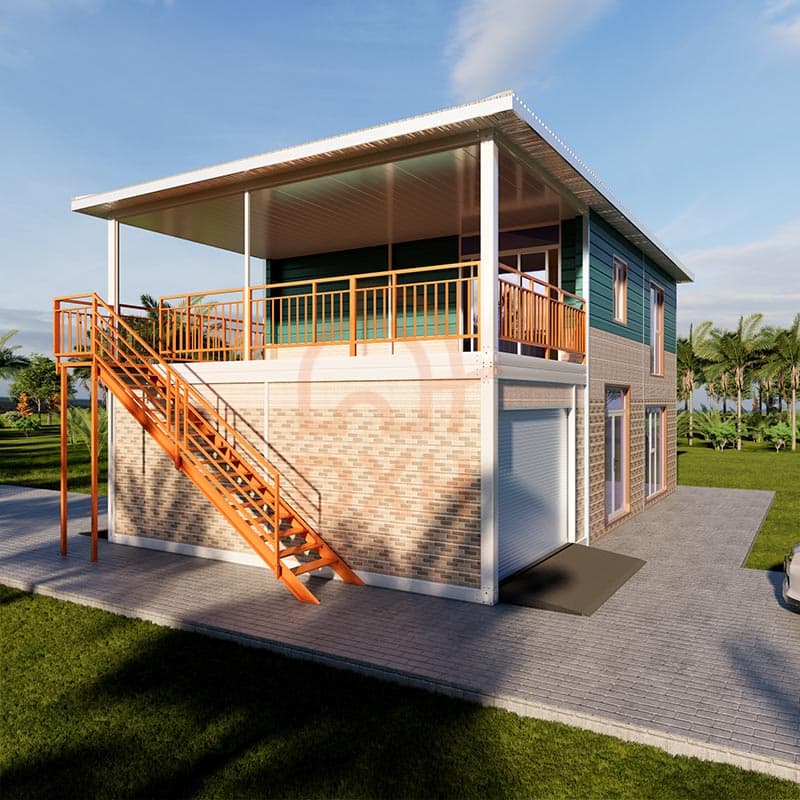
Rooftop Terrace: A spacious rooftop terrace extends the outdoor living area and is ideal for relaxation, family gatherings, or entertaining guests.

Durable Modular Construction: Built with a galvanized steel frame and insulated sandwich panels, it offers long-lasting durability, structural stability, and sustainability.

Fast Installation: Factory-prefabricated components reduce on-site construction time and help accelerate overall project completion.

Customizable Design: This two-story modular house can be customized from the overall size and floor plan to the exterior appearance, interior finishes, garage layout, and electrical and plumbing systems.

Whether you require a private residence, vacation home, rental unit, or customized housing project, the Cowinlife modular home can be tailored to match your functional and aesthetic needs.
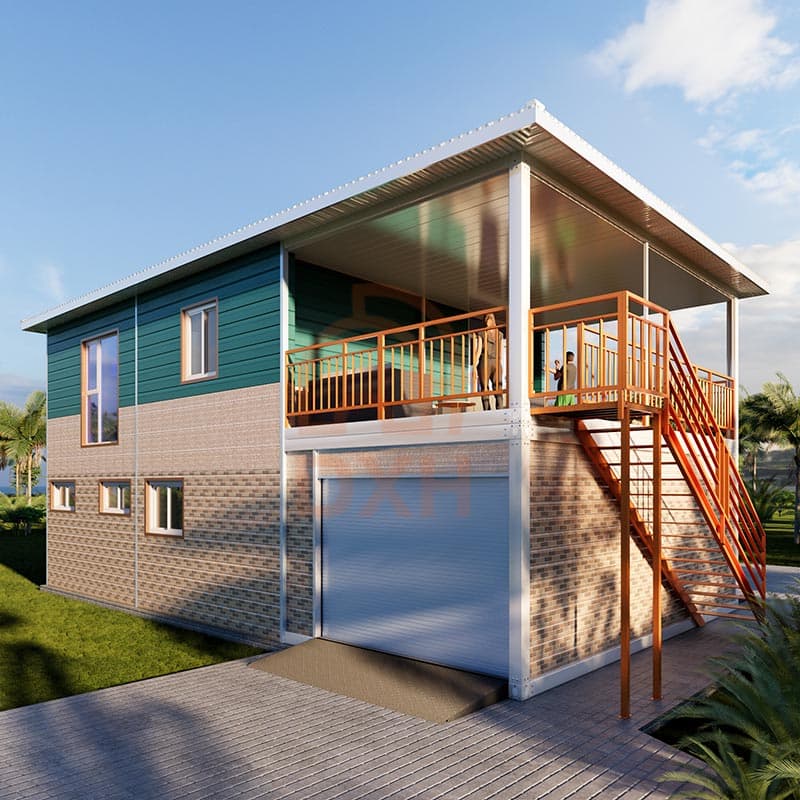
Two-Story-Modular-House-with-Rooftop-Terrace

Applications of the Two-Story Modular House with Garage

Permanent Family Residence: Designed for comfortable daily living with separate private and public spaces.

Vacation Home: Suitable for lakeside, mountain, coastal, or countryside holiday properties.

Rental Property: An attractive solution for short-term or long-term rental investment projects.

Resort Villa: Can be integrated into resorts, eco-tourism destinations, and hospitality developments.

Staff Accommodation: Provides comfortable residential housing for management staff and long-term employees.

Residential Development: Suitable for modular housing communities and residential construction projects requiring rapid delivery.

Cowinlife: Factory-Direct Modular Building Manufacturer


From standard modular homes to fully customized prefab building solutions, every project is manufactured under a strict quality management system and tailored to meet customer requirements. Having supplied modular homes to customers in more than 50 countries and regions, Cowinlife supports global projects with professional engineering services, flexible customization, and responsive technical support throughout the project lifecycle.

Build Your Modular Home with Cowinlife

Whether you're planning a family residence, vacation property, resort villa, or modular housing development, Cowinlife provides fully customized modular home solutions designed around your project requirements.

Contact our team today to discuss your floor plan, customization options, pricing, and project timeline.
Frequently Asked Questions

1
Can This Modular House Be Used as a Permanent Residence?
Yes. This modular house is designed for long-term residential use. It can be configured to meet local building codes and climate requirements, making it suitable for permanent homes, vacation properties, and residential developments.
2
Does This Modular House Require a Concrete Foundation?
Foundation requirements depend on the installation site, soil conditions, and local regulations. In most cases, a reinforced concrete foundation is recommended to ensure structural stability and long-term performance.
3
Can This Modular House Comply with Local Building Regulations?
Yes. Cowinlife can customize the structural design, insulation system, and building specifications to help meet local building codes and project requirements. Customers should confirm the applicable regulations with local authorities before installation.
4
What Is Included in the Standard Modular House Package?
The standard package typically includes the galvanized steel structure, insulated wall and roof panels, doors, windows, flooring, and basic structural components. Interior finishes, kitchens, bathrooms, electrical systems, plumbing, and other optional features can be configured based on project requirements.
5
Do I Need Local Contractors for Installation?
Cowinlife provides detailed installation technical documentation and remote engineering support to help ensure a smooth installation process. On-site technical assistance can also be arranged for selected projects when required.
6
How Is the Modular House Delivered?
Depending on the project size and design, the modular house can be delivered in flat-pack or modular form to optimize container loading efficiency and reduce transportation costs. Packaging methods are arranged according to the destination and project requirements.
7
What Information Is Required to Receive a Quotation?
To provide an accurate quotation, please share your project location, required quantity, preferred floor plan, customization requirements, and any applicable local building standards. Our engineering team will recommend a suitable solution based on your project needs.
Get in touch with us
just leave your email or phone number in the contact form so we can send you a free quote for our wide range of designs