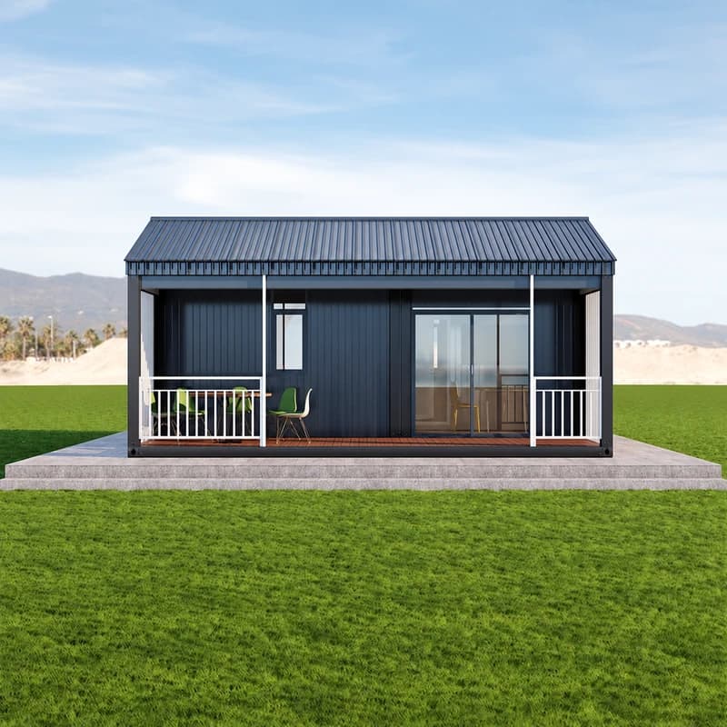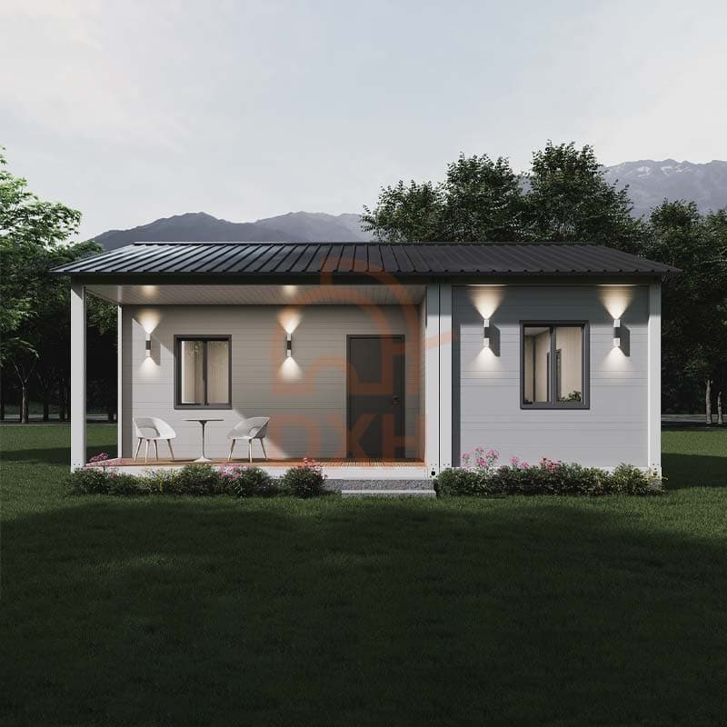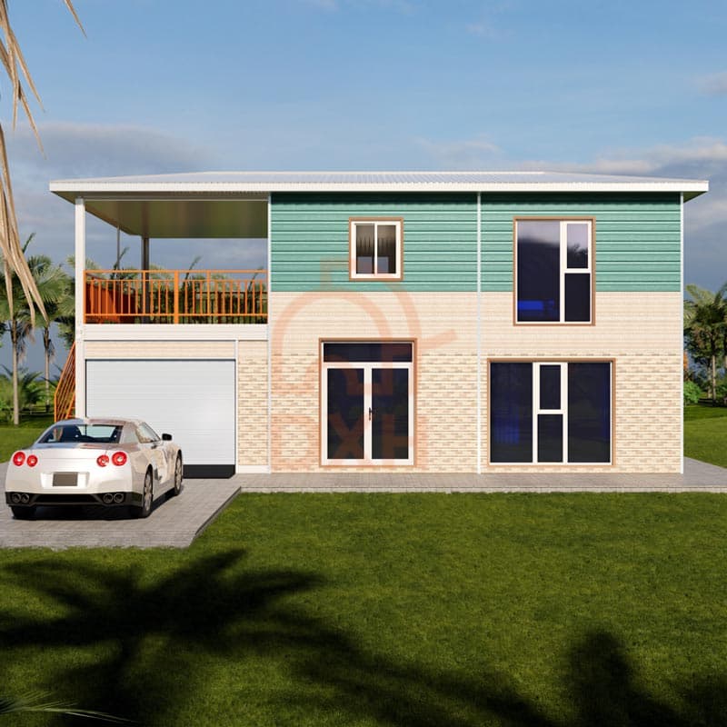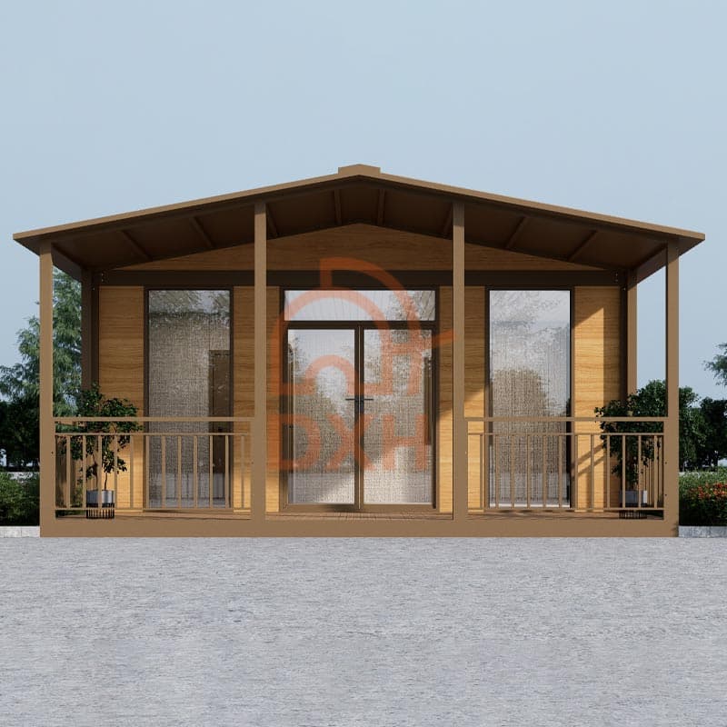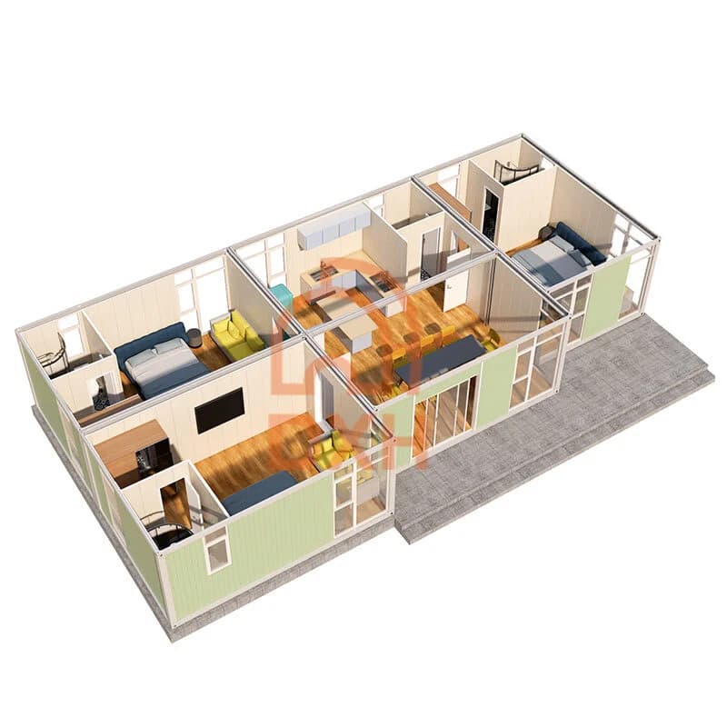
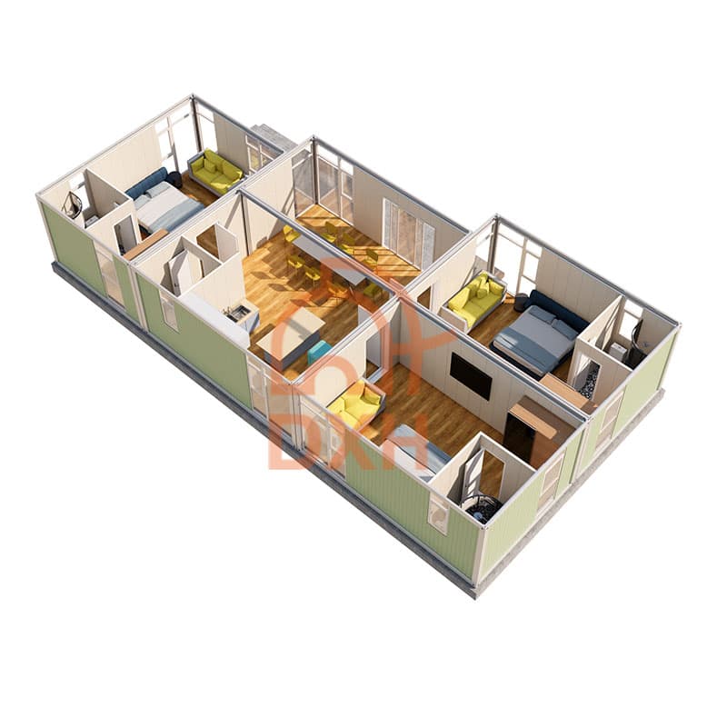
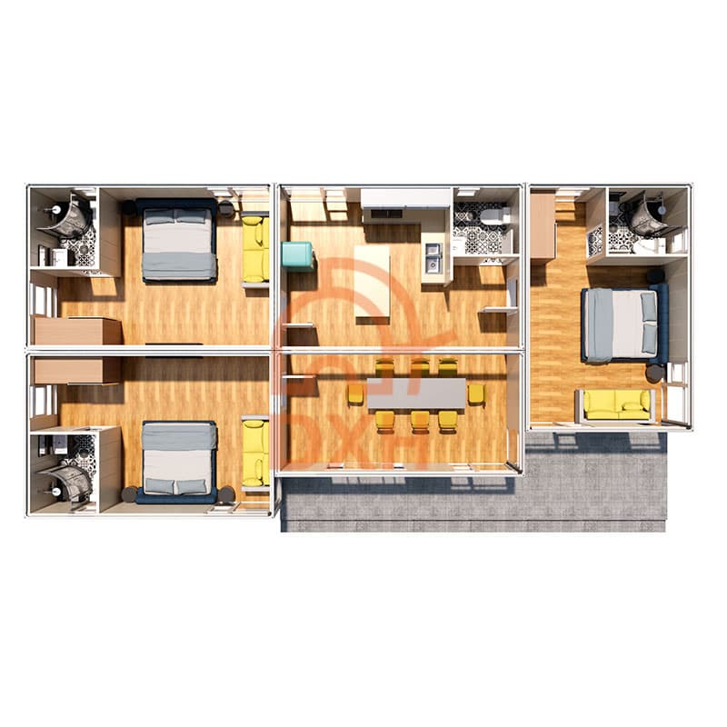
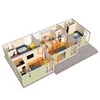
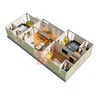
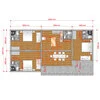
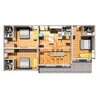
3-Bedroom Container Home Technical Specifications
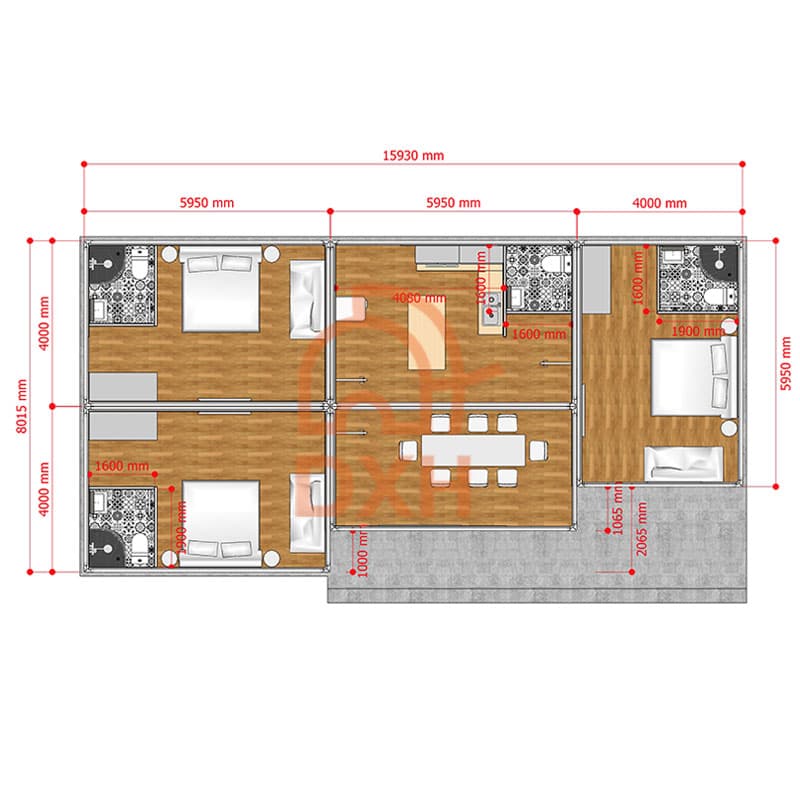
| Overall Length | 15,930 mm (15.93 m / ~52.3 ft) |
|---|---|
| Overall Width | 8,015 mm (8.015 m / ~26.3 ft) |
| Bedroom 1 Width | 5,950 mm (Left Bedroom Wing) |
| Bedroom 2 Width | 5,950 mm (Central Living Zone) |
| Bedroom 3 Width | 4,000 mm (Right Master Suite) |
| Bathroom Size | 1,600 mm x 1,600 mm (each) |
| Kitchen Counter | 4,060 mm length |
| Deck/Porch Width | 2,065 mm |
| Floor Material | Hardwood laminate (color/material customizable) |
| Wall Panels | Insulated panels — custom color |
| Exterior Cladding | Light green — RAL color options available |
| Window System | Aluminum-framed sliding/casement windows, double-glazed |
| Structural Frame | Hot-dip galvanized steel, ISO container-grade |
| Bedrooms | 3 (2 standard + 1 master) |
| Bathrooms | 4 (1 en-suite per bedroom and one in the living room) |
| Occupancy | Up to 6–8 persons (family configuration) |
| Delivery | Factory pre-assembled, flat-pack, or modular shipping |
| Certifications | ISO, CE standards-compliant |
| Design Life | ≥ 20 years |
If you are interested in this 3-bedroom container house floor plan, please contact us and let us know your site location, intended use, and any customization preferences, and we will provide you with a detailed proposal and quote.
Why Choose a 3-Bedroom Modular Container Home?
Modular and Scalable: Each of the three container house units can be shipped separately and assembled on-site, allowing for easy expansion by adding modules.
Fully Customizable Interiors: Flooring, wall colors, furniture layouts, cabinet finishes, and fixtures can be selected from our catalog or customized to your specifications.
Rapid Construction: Factory prefabrication reduces on-site construction time from months to days. From foundation preparation to move-in, on-site construction takes only 2–4 weeks.
Superior Structural Integrity: Constructed with ISO-grade hot-dip galvanized steel frames that withstand seismic magnitudes of up to 9 and wind speeds of scale 12 (32.7–41.4 m/s).
Thermal and Sound Insulation: High-performance composite wall panels with core materials such as EPS, rock wool, foam, or polyurethane. Wall and roof panels can also be selected to suit your specific geographic location.
Relocatable and Reusable: Modular construction means the entire home can be disassembled and relocated if you need to move in the future.
Eco-Friendly and Sustainable: Material waste is significantly lower than in traditional construction. Optional features include solar roof panels, rainwater harvesting systems, and greywater recycling systems.
Who Suits a Modular 3-Bedroom Container Home?
Primary Residences — Suitable for permanent or temporary housing, fully equipped with utilities
Vacation Cabins — Tourist cabins for hotels or resorts, available for seasonal or year-round use
Community Housing — Low upfront construction costs enable affordable rental housing for low-income populations
Worker Accommodations — Provide rapidly deployable and portable housing units for construction sites, mining areas, or military bases
Affordable Housing — Serving NGOs and developers in need of scalable housing solutions
Airbnb and Short-Term Rentals — Unique container home designs can be used as short-term accommodations to generate rental income
Disaster Relief and Emergency Housing — Providing rapidly deployable housing units for communities affected by natural disasters
3-Bedroom Container Home Customization Options
| Category | Options |
|---|---|
| Exterior | |
| Cladding Color | RAL color or wood grain color |
| Roof Type | Flat roof, Mono-pitch, or Duo-pitch |
| Deck / Porch | Size and materials customizable Options: Composite wood, Concrete, Stone tile |
| Windows | Custom placement, size, and glazing type Double or triple glazing, tinted, or frosted |
| Entry Door | Various styles available |
| Interior | |
| Floor Plan | Flexible layout – move or remove interior partitions |
| Flooring | Hardwood laminate, Ceramic tile, or Vinyl plank |
| Wall Finish | Painted drywall, Wood paneling, Brick-effect tile, or Wallpaper |
| Kitchen | Cabinet color of choice Countertop: Quartz, Granite, or Laminate Multiple appliance packages available |
| Bathroom | Custom tile patterns Fixture finishes: Chrome, Matte Black, Brushed Gold Shower or tub options |
| Furniture | Optional fully-furnished packages Styles: Modern, Scandinavian, or Minimalist |
| Electrical | Custom panel box, outlet, and switch placement |
We offer a wide range of customization options, from exterior wall colors and roof styles to premium finishes and smart home technology, to help you create the ideal home that fits your lifestyle and budget. Contact us today for a consultation and a personalized quote.
Cowinlife: Modular Container Homes Manufacturer
Cowinlife has been engineering and delivering modular container housing solutions for over a decade. Our factories are ISO-certified, our engineering team holds international structural and architectural credentials, and our customer support team is available across the US, EU, and Asia-Pacific time zones.
• Manufacture approximately 500 container houses daily
• All container homes comply with ISO, CE, and relevant local building codes
• Post-delivery support: technical documentation, videos, spare parts, and on-site service
• Transparent pricing: no hidden fees, itemized quotes provided upfront
Ready to build your modular 3-bedroom container home right now? Contact our team for a consultation, custom quote, and 3D rendering of your project.