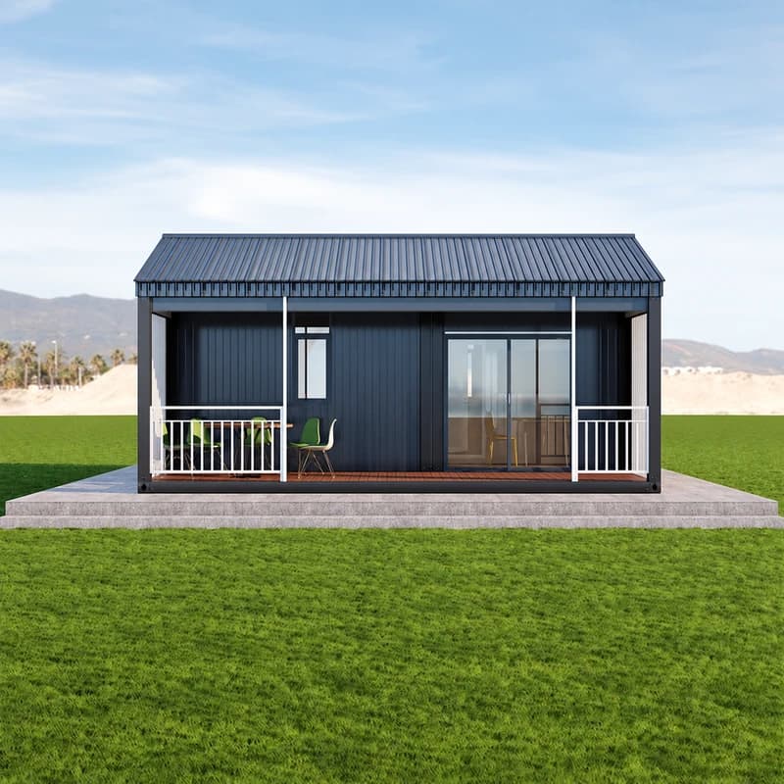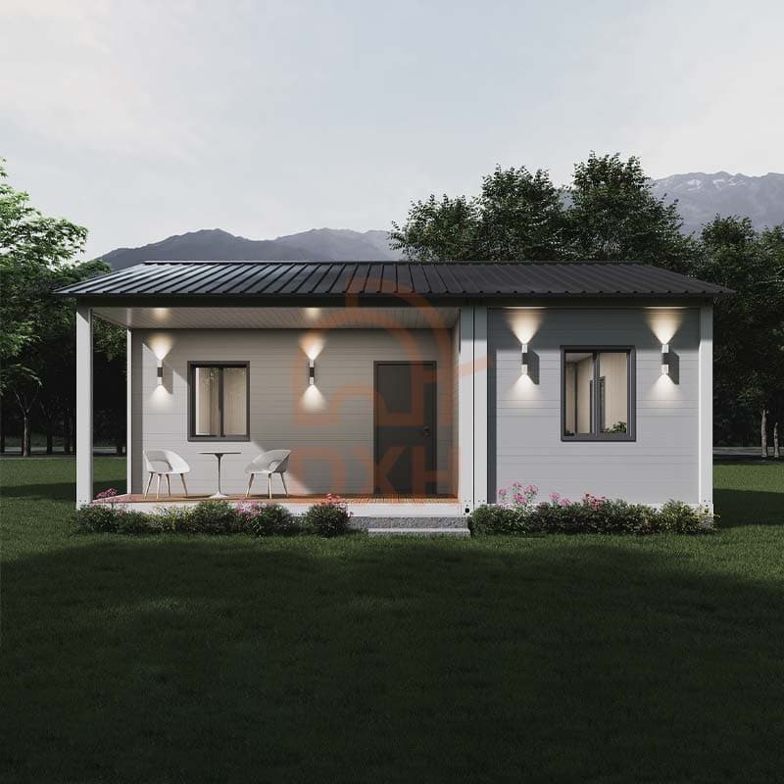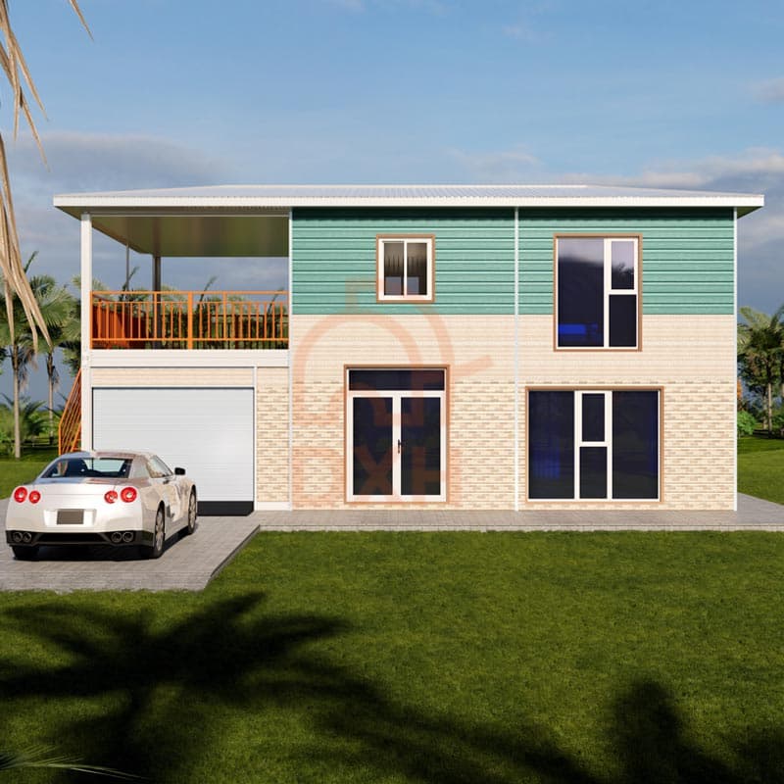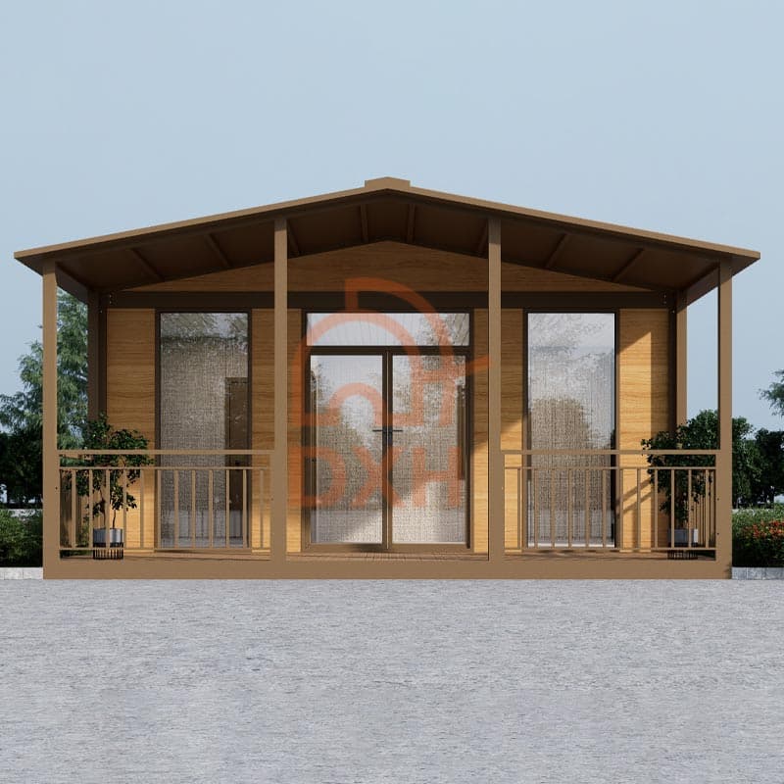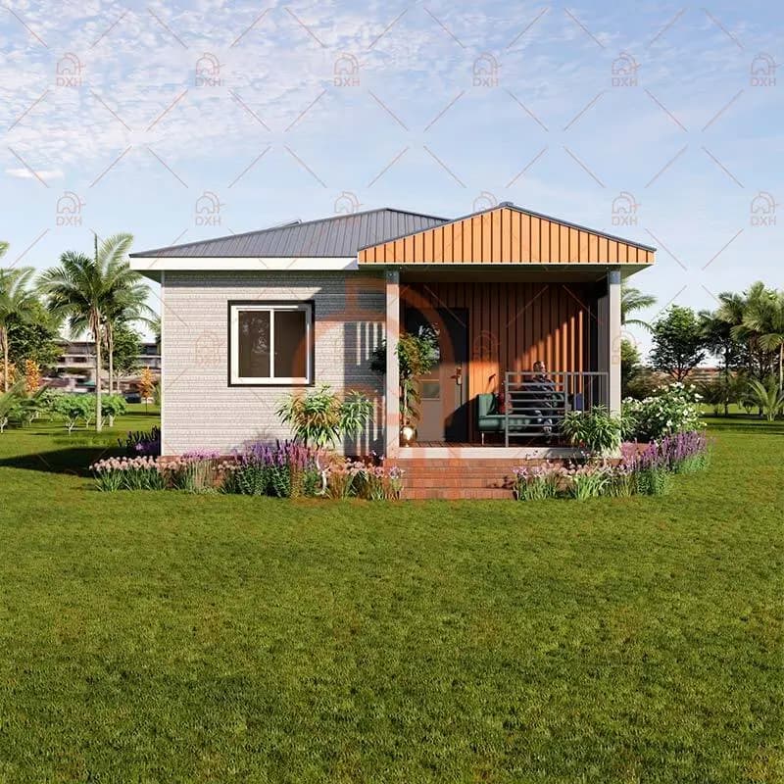
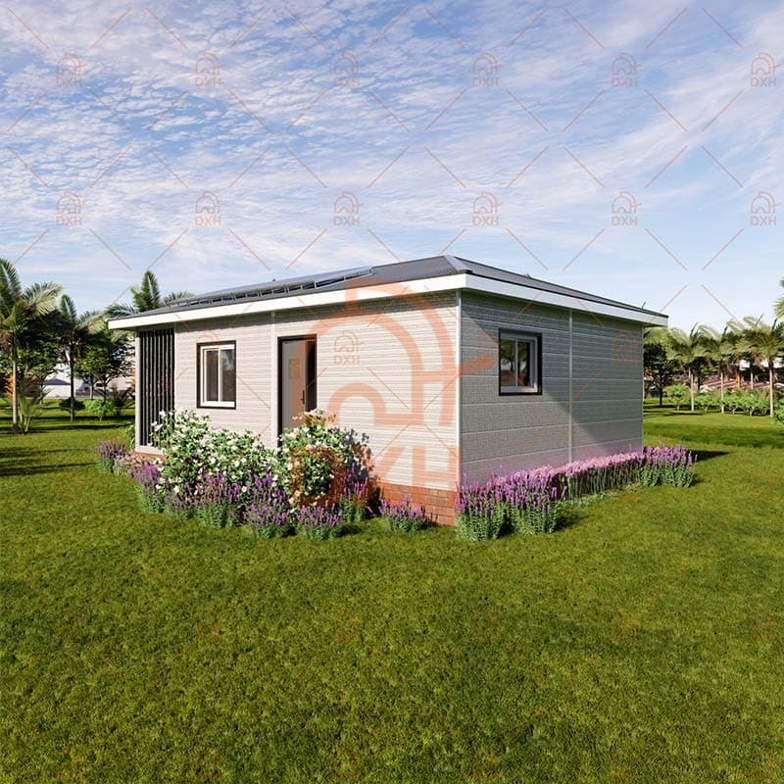
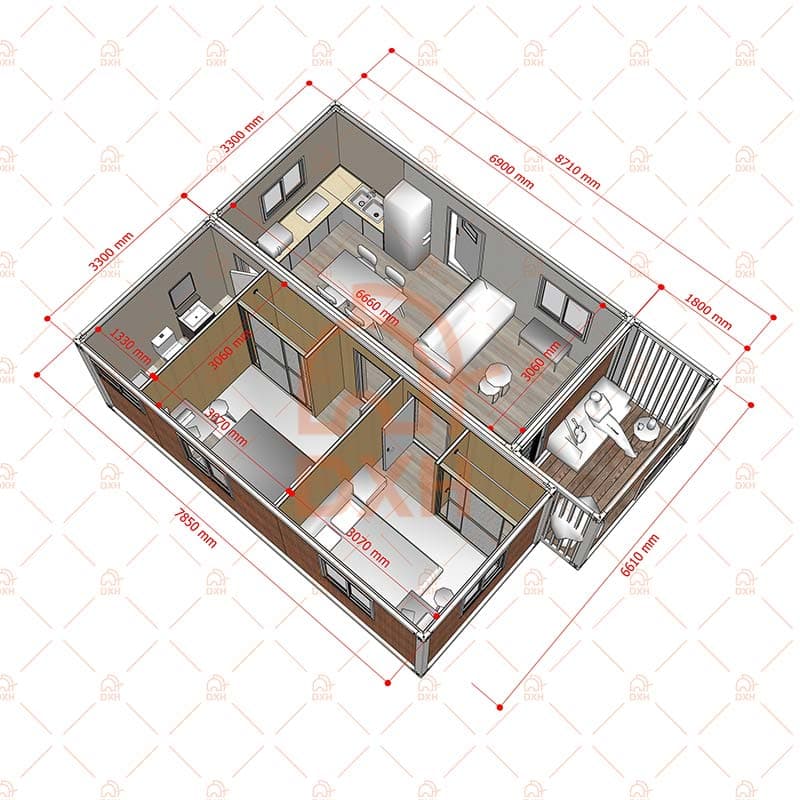
2-Bedroom Residential Container Home Floor Plan
| Container Type | Multiple containers combined |
|---|---|
| Layout Style | Open-concept with L-shaped / stepped configuration |
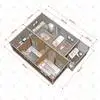
| Overall Dimensions | 8,710 mm (L) × 6,610 mm (W) |
| Interior Living Area | ~57.5 m² (includes bedroom zones, living/kitchen, bathroom) |
| Porch / Deck Area | 3,060 mm (L) × 1,800 mm (W) covered porch |
| Bedrooms | 2 Bedrooms 3,070 mm (L) × 3,060 mm (W) |
| Bathrooms | 1 Full Bathroom 3,060mm (L) × 1,330 mm (W) — includes shower, WC, vanity |
| Living & Dining Area | 6,660 mm (L) × 3,060 mm (W) — includes L-shaped counter, sink, appliance alcove |
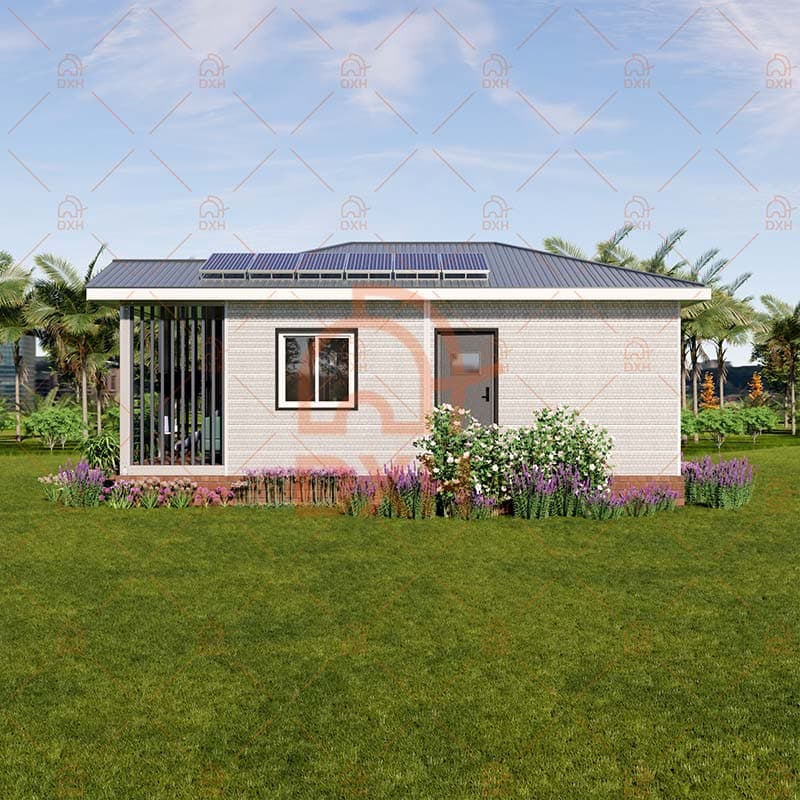
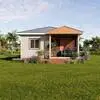
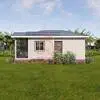
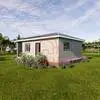
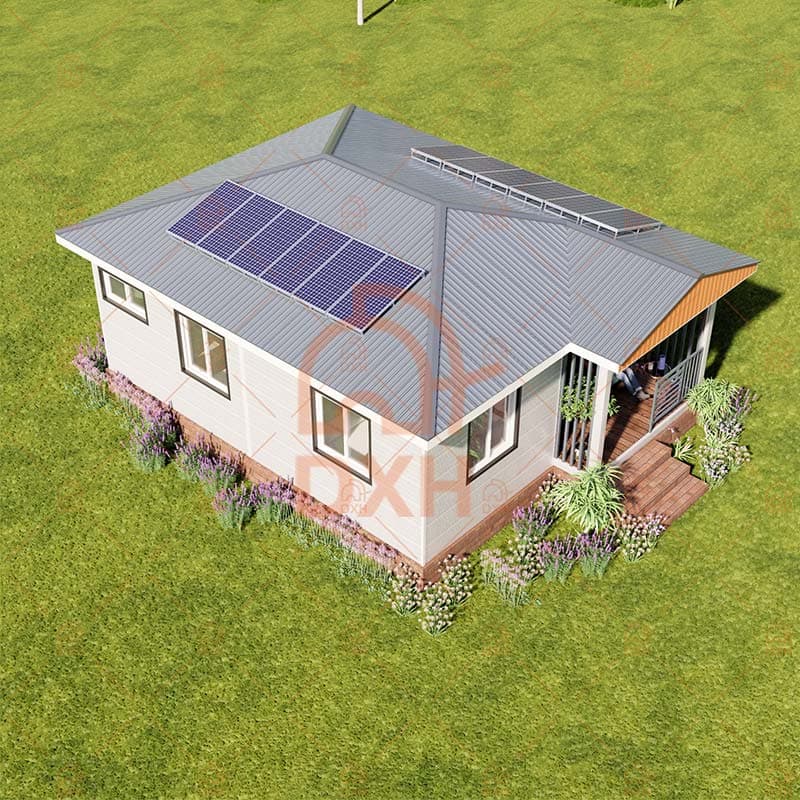
| Roof Style | Hip roof — excellent drainage, wind resistance |
| Solar Panels | Roof mounts and panels available as add-ons |
Please tell us your location, timeline, and any customizations for your container home with our contact form. We respond within 24 hours with full pricing, shipping estimate, and documentation list.
2-Bedroom Residential Container Home Construction
Steel Frame: The modular 2-bedroom container home uses a hot-dip galvanized Q235/Q345 steel frame. This steel meets ISO standards for structural systems and can withstand earthquakes, strong winds, and heavy rain.
Walls and Roof: The exterior walls feature insulation panels (50-200 mm rock-wool / PU / Foam insulation core) that help keep the interior cool in hot weather and warm in cold weather. The roof panel is constructed of color-coated galvanized steel sheets secured with hidden fasteners, providing resistance to weathering under various conditions.
Flooring: The interior features attractive wood-grain composite flooring. Installed over a moisture-resistant cement board subfloor, this flooring retains its appearance even in humid climates and is easy to clean and maintain.
Doors and Windows: All doors and windows feature double-glazed aluminum alloy frames. These frames are corrosion-resistant, enhance thermal insulation, and help reduce external noise for this prefab 2-bedroom container home.
2-Bedroom Residential Container Home: Sustainability and Solar-Ready Design
The luxury two-bedroom residential home is designed with off-grid capability in mind. The standard hip roof includes factory-drilled anchor points and cable conduits to accommodate a solar PV array. As shown in the image, the south-facing roof slope provides an optimal tilt for maximum solar yield.
• Solar-ready roof mounts and cable conduits
• Optional lithium battery storage system
• Insulation panels can reduce cooling and heating load by up to 40%
• Low-E double glazing minimizes solar heat gain
• Rainwater harvesting hook-up points at roof drip edges
• Greywater recycling plumbing prep available on request
If you are interested in this 2-bedroom container home with solar panels, please submit the inquiry form to receive more details. We can provide customized residential container home designs tailored to your needs at your destination.
Why Choose Cowinlife as Your Residential Container Home Supplier?
• Over a decade of experience in prefabricated house manufacturing
• ISO 9001-certified manufacturing facility
• In-house structural engineering team capable of providing floor plans and design drawings for container homes
• Factory-direct sales with no middlemen—typically 30–50% lower in price than on-site built homes of comparable size
• Experienced export team with in-depth knowledge of the Australian, African, Middle Eastern, and North American markets
• Installation guidance and after-sales technical support provided
• Showroom available at our , China factory; appointments are welcome
Ready to Get Started? Contact the sales team today for a personalized quote, detailed CAD drawings, and a complete material specification sheet for the 2-Bedroom Container Home.