Why Choose a Flat Pack Container Office?
A flat-pack container office is a modular workspace designed for fast installation, flexible use, and easy relocation. It is a practical alternative to traditional construction when speed and efficiency matter.
Whether you're managing a construction site, scaling a growing business, or setting up a temporary office center in a challenging location, Cowinlife Container House's flat-pack container offices offer a smart, proven solution used across more than countries worldwide.
In this guide, we'll cover what a flat-pack container office is, its advantages, use cases, how it compares to traditional office construction, and answer the most common questions buyers ask before purchasing.
What is a Flat Pack Container Office?
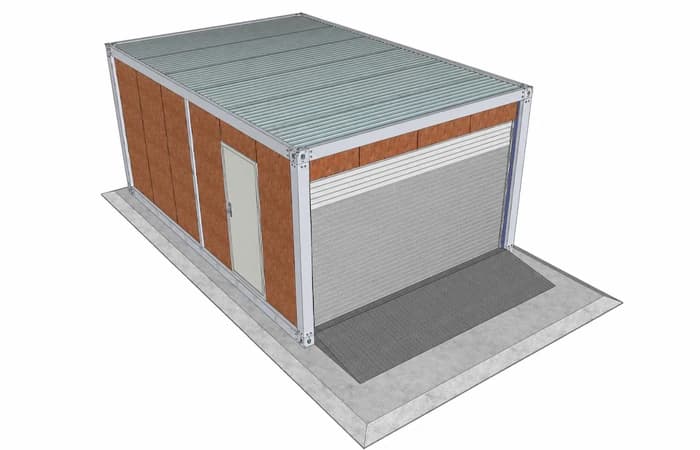
A flat-pack container office is a modular, portable workspace built from prefabricated steel components and insulated sandwich panels. All components ship in a flat, compact configuration, reducing transportation volume and freight costs.
Once on-site, the modules can be assembled by just a few people using minimal tools, typically without the need for heavy machinery. The result is a fully functional, professional office space equipped with electrical systems, lighting, insulation, doors, and windows, as well as an optional HVAC system—ready for use in a matter of days, rather than months.
Technical Specifications
| Component | Specification |
|---|---|
| Primary Structure | Hot-dip galvanized frame; meets standard structural load requirements for wind and snow |
| Wall Panel | EPS, rock wool, or polyurethane foam core, thickness customizable based on climate |
| Frame Material | Galvanized powder-coated steel |
| Wall Panels | 50 mm composite sandwich panel (EPS, rock wool, PU core) |
| Roof Panel | Insulated sandwich panel; optional integration of solar panel modules |
| Floor | Anti-slip composite decking or reinforced concrete board over steel joists |
| Door & Window | Aluminum alloy frames with single or double glazing; sliding, hinged, or curtain wall options |
| Electrical | Pre-wired outlets, LED lighting, and cable routing |
| Finish Options | Exterior painted steel, wood-grain veneer, or fiber cement board; interior PVC or gypsum board panels |
Advantages of Flat Pack Container Offices
1. Fast Installation and Short Project Timeline
One of the main advantages of a flat-pack container office is its fast installation. Compared with traditional office construction, which may take several months, a modular flat-pack office solution can usually be assembled much faster, depending on size, layout, and site conditions.
For time-sensitive projects — construction sites, disaster relief coordination, or rapid business expansion — this speed advantage is often the single biggest factor in the purchasing decision. Our factory pre-assembly and quality testing process ensures that every unit arrives ready to install, minimizing the risk of on-site delays.
2. Cost-Effectiveness vs. Traditional Construction
Flat-pack container offices are often chosen because they can help reduce overall project costs. In many cases, the cost advantage comes from:
- - Reduced labor requirements on-site because of fabrication.
- - Simpler foundation needs (a simple concrete pad or pier foundation).
- - Foldable flat-pack designs further reduce freight volume, lowering shipping costs.
- - Faster project delivery, which can reduce indirect costs.
For project managers and procurement teams seeking to balance budget and functionality, flat-pack container offices offer an alternative to traditional construction methods in terms of labor costs, energy, and logistics.
3. Scalability and Flexible Layouts
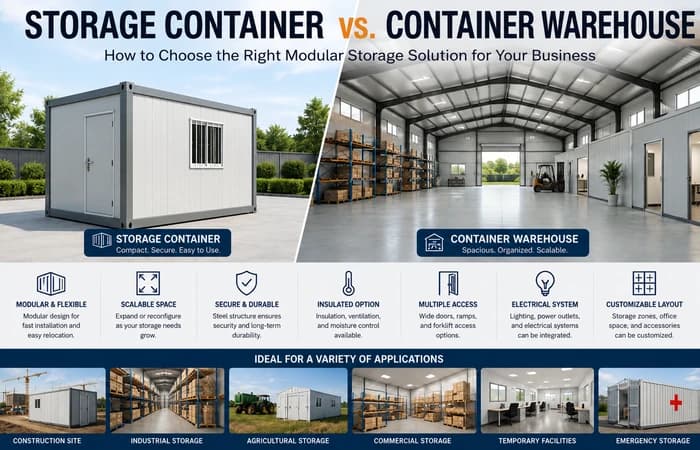
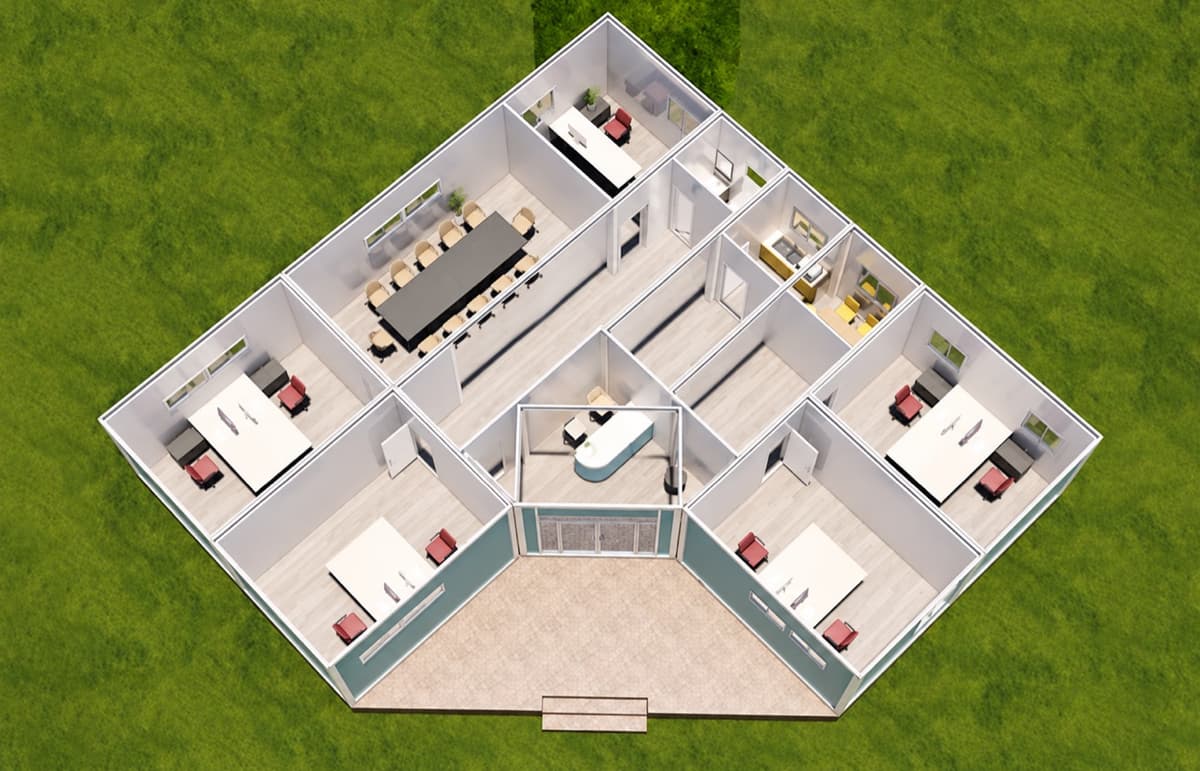
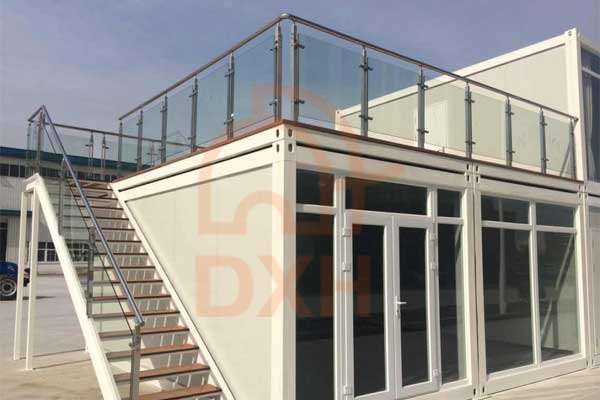
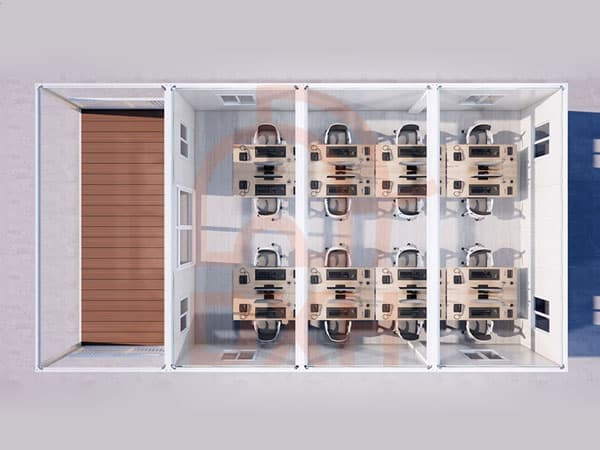
One of the most practical advantages of flat-pack container offices is their inherent modularity. Multiple units can be connected side-by-side or stacked to create larger, multi-room workspaces. Internal partitions can divide open areas into private offices, meeting rooms, reception zones, or storage areas.
As your team grows or project scope changes, additional modules can be added without disrupting existing operations. When the project ends, units can be disassembled and redeployed elsewhere — a level of flexibility that traditional construction cannot offer.
Common Configurations: open-plan offices, site manager offices, meeting rooms, breakout rooms, reception areas, and combined office-storage units.
4. Durability and Structural Safety
Is a flat-pack container office safe for use in harsh weather conditions? Yes — when properly engineered, these structures are designed to perform reliably across a wide range of environmental conditions.
- Integral steel frames provide structural integrity capable of withstanding high wind loads, heavy snow loads, and seismic activity.
- Insulated wall panels are designed for moisture resistance, corrosion resistance, and improved fire performance, depending on the selected specification.
- Hurricane-rated configurations are available for sites in high-wind zones, with anchor systems designed for stability on minimal foundations.
Cowinlife's flat-pack offices are factory-tested before shipment to help ensure consistent quality and structural performance.
5. Eco-Friendly and Sustainable Design
Flat-pack container offices support green building initiatives in several meaningful ways:
- Reusability: At the end of a project's service life, flat-pack office units can be disassembled, relocated, repurposed, or recycled.
- Energy Integration: Optional solar panel integration on insulated roof panels can offset up to the building's energy needs.
Cowinlife enhances the quality by utilizing advanced materials and manufacturing processes. Each container office undergoes thorough quality control testing before shipping.
6. Portability and Relocation Flexibility
For businesses and project teams that move, flat-pack container offices are built for it. Units can be disassembled, flat-packed, loaded onto standard trucks or shipping containers, and reassembled at a new location with minimal cost and effort.
- Multi-phase construction projects that require offices at different site locations
- Resource extraction operations (mining, oil and gas, agriculture), where field offices follow project activity
- Businesses that need temporary workspace at a remote place
- Businesses that expect future relocation or expansion
Flat Pack Container Office vs. Traditional Office Building
| Feature | Flat-Pack Container Office | Traditional Office Building |
|---|---|---|
| Assembly Time | Days to weeks after delivery | Several months on site |
| Upfront Cost | Lower — factory fabrication reduces labor and materials significantly | Higher — foundation, formwork, and on-site labor |
| Reusability | Disassemble, transport, and redeploy | Fixed — not reusable |
| Foundation | Concrete pad or leveled pier | Full structural foundation |
| Energy Performance | Well-insulated panels improve thermal efficiency | Varies; often higher operating cost |
| Scalability | Modules added or removed as needed | Requires structural renovation |
| End-of-Life | Repurpose, relocate, or recycle | Demolition; significant material waste |
| Customization | Layouts, finishes, MEP pre-installed | Full custom — longer lead time and cost |
Ready to build a flat-pack container office? Flat-pack container offices provide a practical alternative for projects that need faster delivery, flexible layouts, and better cost control. Contact us today for a free consultation and a customized quote.
Who will Buy Flat Pack Container Offices
Construction Site Offices
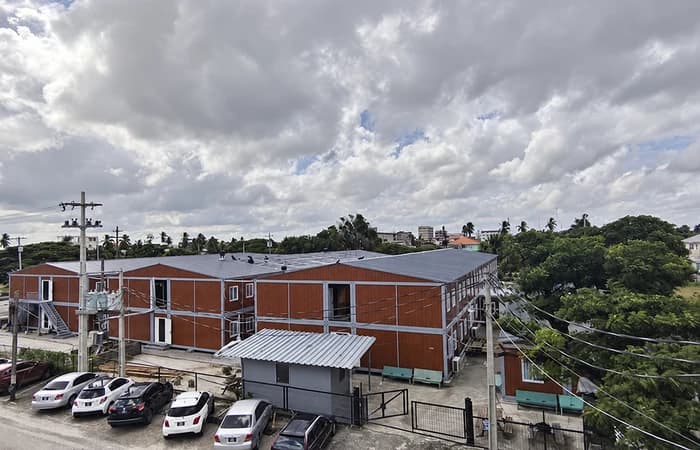
Construction projects are the most common application for flat-pack container offices. Project teams need a reliable on-site workspace for management and coordination, and they often require a quick setup. Flat-pack container offices can be installed before major on-site work begins, providing a command center that can be moved as the project progresses.
Typical configurations include a site manager's office, storage area, break room, and restroom—all housed within a single modular flat-pack office building.
Remote Project Camps and Field Operations
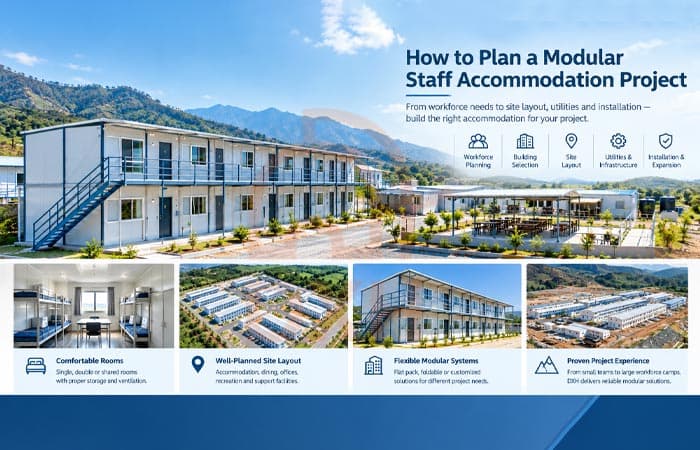
Mining sites, oil fields, infrastructure projects, and agricultural operations often face harsh on-site conditions and limited access to traditional construction services. Prefabricated flat-pack container offices are specifically designed for these scenarios—they ship compactly, assemble quickly, and operate efficiently in harsh weather conditions.
Cowinlife has supplied rapidly deployable, durable flat-pack offices to project sites across Africa, Southeast Asia, and the Middle East.
Schools and Training Centers
Schools, training centers, and universities often need to quickly expand their space when enrollment increases or new courses are introduced. Flat-pack container offices can serve as administrative offices, faculty lounges, counseling rooms, admissions offices, or auxiliary spaces for temporary classrooms.
Because the modules are quick to install and can be expanded later, they are particularly suitable for:
- - Temporary classroom building during renovations or campus expansions.
- - Additional teaching facilities in remote or underserved areas.
- - Training rooms for vocational and continuing education programs.
- - Additional spaces for libraries, tutoring rooms, or student service centers.
Cowinlife can customize modular classroom units to meet specific needs, including insulation, lighting, windows, partitions, and interior finishes, to create a comfortable and functional learning environment.
Clinics and Medical Offices
Modular office solutions also offer benefits to healthcare facilities that require additional office space without lengthy construction timelines. Flat-pack container offices can serve as clinic offices, consultation rooms, reception areas, staff break rooms, triage support spaces, or temporary outpatient support facilities.
- - Temporary clinic expansion
- - Remote healthcare stations
- - Community health centers
- - Emergency response or vaccination support spaces
With thoughtful layouts and specifications, Cowinlife provides healthcare-oriented modular spaces that prioritize privacy, hygiene, ventilation, and efficient workflows. This makes it a practical solution for healthcare facilities to expand their service capacity while maintaining operational continuity.
Office Expansion for Growing Businesses
Growing companies may require additional office space before their permanent construction projects are completed. In such cases, flat-pack container offices can provide immediate additional office space without disrupting business operations. They offer fully functional, professional office spaces that can be deployed immediately, integrate seamlessly with existing operations, and scale gradually as the workforce grows.
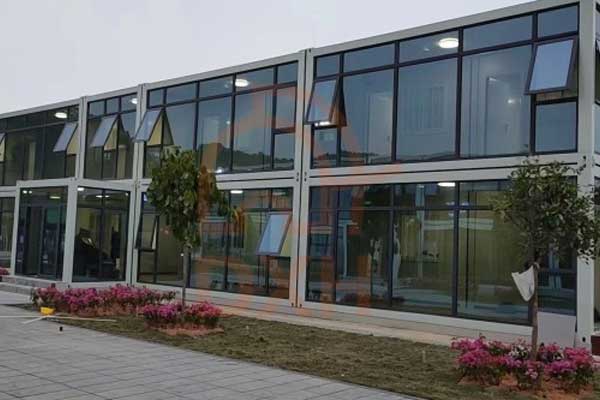
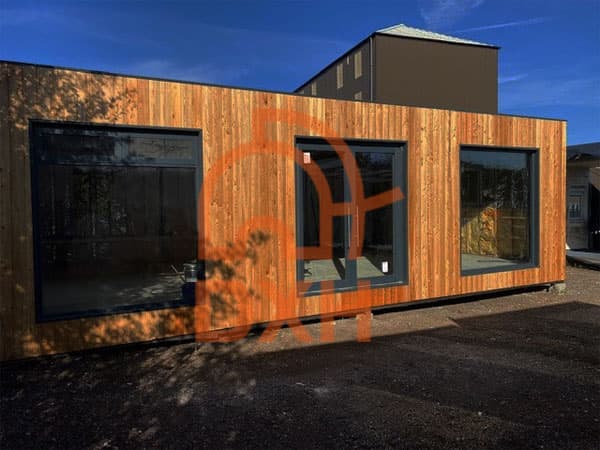
These units can be designed to match the appearance of existing facilities and configured as temporary or semi-permanent office space. Container units can be fitted with modern finishes—wood-grain panels, full-glass curtain walls, and sliding door systems—to create a high-end aesthetic that meets corporate standards.
Overflow and Temporary Office Space
Businesses undergoing renovations, infrastructure upgrades, or facing unexpected space shortages can deploy prefabricated container offices on available land, construction sites, or controlled temporary locations. Once the temporary need has ended, the units can be recycled and reused elsewhere.
Whether you need a temporary or permanent modular office for commercial use, remote locations, or educational and medical facilities, we can provide you with customized flat-pack container offices tailored to your specific needs. Contact us today for a detailed quote.
Why Choose Cowinlife for Your Flat-Pack Office Project?
Cowinlife We produce flat-pack container offices for export to clients in construction, mining, government, and commercial sectors.
All flat-pack container office components are fabricated at Cowinlife's manufacturing facility. Factory production allows for consistent dimensional tolerances, material traceability, and quality inspection before dispatch. Each unit is pre-assembled in the factory for dimensional verification and quality checks, then disassembled and packed for shipment.
Customization Options
- • Comprehensive Size Range: 10ft, 20ft, and 40ft container offices, as well as multi-unit modular complexes.
- • Floor Plan: open plan, partitioned, or multi-room layouts.
- • Panel Specification: insulation type and thickness, interior and exterior finish materials.
- • Openings: window quantity and type, door placement and specification, curtain wall systems.
- • MEP: pre-wired electrical, lighting specification, HVAC provision, plumbing stub-outs.
- • Branding: exterior color, signage panels, and logo application.
If you need a flexible office solution for a construction site, a remote project, or a business expansion, Cowinlife can help you design a practical, modular workspace that meets your requirements.
To request a quotation or specification sheet: Contact our sales team and provide your required floor area, site location, climate conditions, and intended use to receive an accurate proposal.
Frequently Asked Questions
Can Flat-Pack Container Offices Withstand Extreme Weather Conditions?
Yes. Cowinlife's flat-pack offices feature a monolithic steel frame and insulated panels, specifically designed to withstand high winds, heavy snow, and extreme temperatures. Units in hurricane-prone areas can be equipped with reinforced anchoring systems to enhance stability. Proper site preparation and foundation work are key factors in ensuring performance under harsh conditions.
How Long Does It Take to Assemble a Flat-Pack Container Office On-Site?
Most single- or double-unit office configurations can be assembled by a small team within 1–3 days. Larger multi-module complexes typically take 1–2 weeks. This is significantly faster than traditional construction timelines of 2–6 months or longer. Actual project timelines depend on the skill level of local workers.
Do I Need to Apply for a Building Permit for Flat-Pack Container Offices?
Permit requirements vary by region, municipality, and intended use (temporary or permanent). Most areas require at least a temporary building permit. It is recommended that you consult with your local building department early in the planning process. Cowinlife can provide technical drawings and specification documents to support your permitting process.
Can Multiple Flat-Pack Container Offices Be Connected to Form a Larger Office Space?
Yes. One of the core advantages of modular design is the ability to connect multiple units side-by-side or stack them vertically to create larger, multi-room office complexes. Internal corridors, shared walls, and unified roofing systems can all be carefully designed to achieve a seamless layout.
What Insulation Options Are Available for Modular Flat-Pack Offices?
Cowinlife offers a variety of insulation core material options, including EPS (expanded polystyrene), XPS (extruded polystyrene), and polyurethane foam panels. Polyurethane panels offer the highest thermal insulation performance and are recommended for extreme climatic conditions.
What Is the Fire Rating of the Flat-Pack Container Office Panels?
Cowinlife's wall panels are made from fire-resistant materials and comply with fire safety standards applicable to both temporary and permanent structures. The specific fire rating depends on the selected panel specifications. For markets with strict fire code requirements, please inform us of your needs during the project planning phase, and we will provide you with the appropriate fire-rated wall panel materials.
Can Flat-Pack Container Offices Be Relocated After Installation?
Yes—relocatability is a major advantage of flat-pack container offices. The units can be disassembled, flat-packed, transported via standard trucks or containers, and reassembled at a new location. This makes them reusable assets rather than fixed sunk costs.