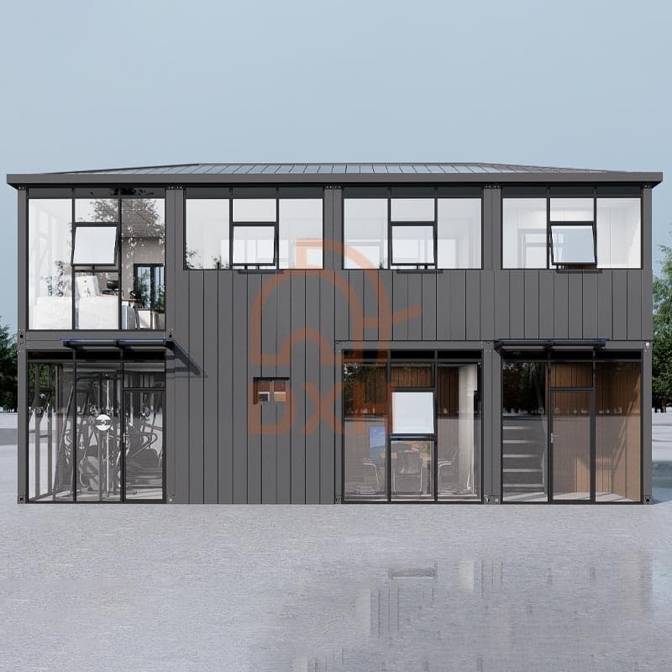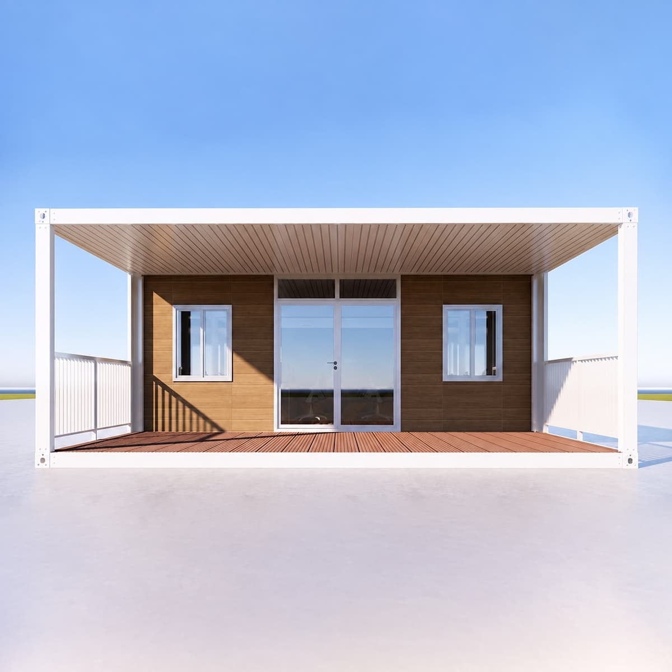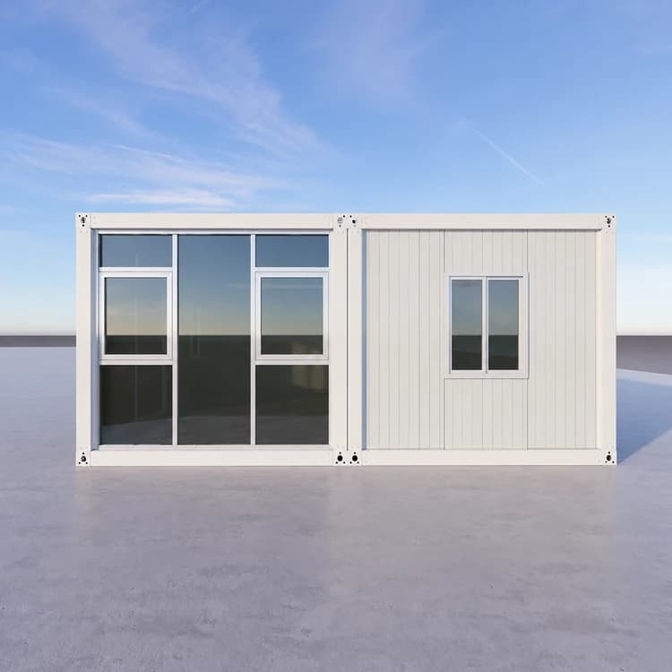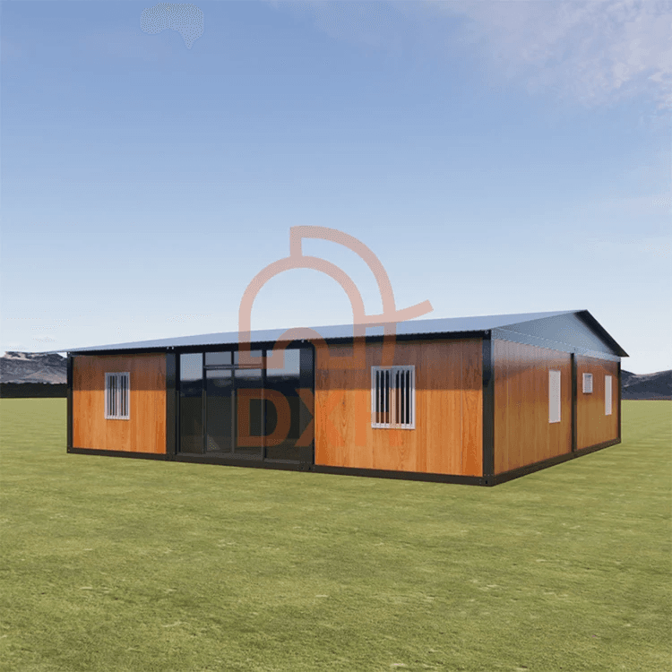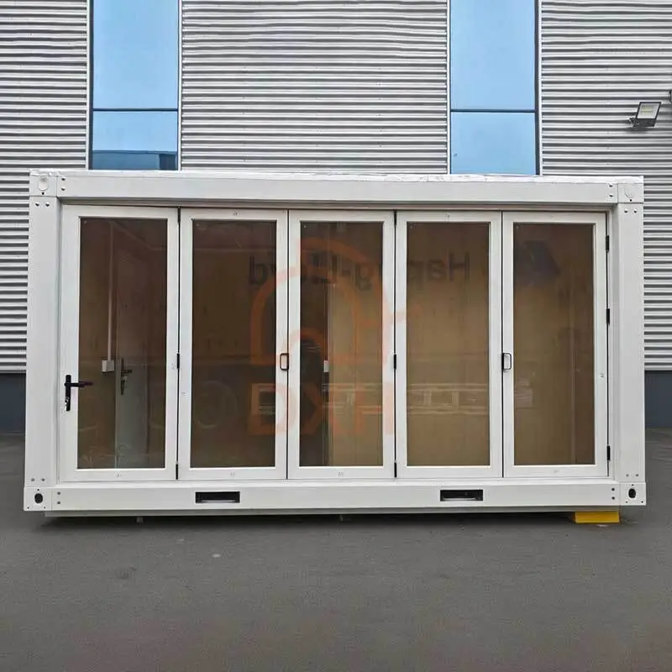
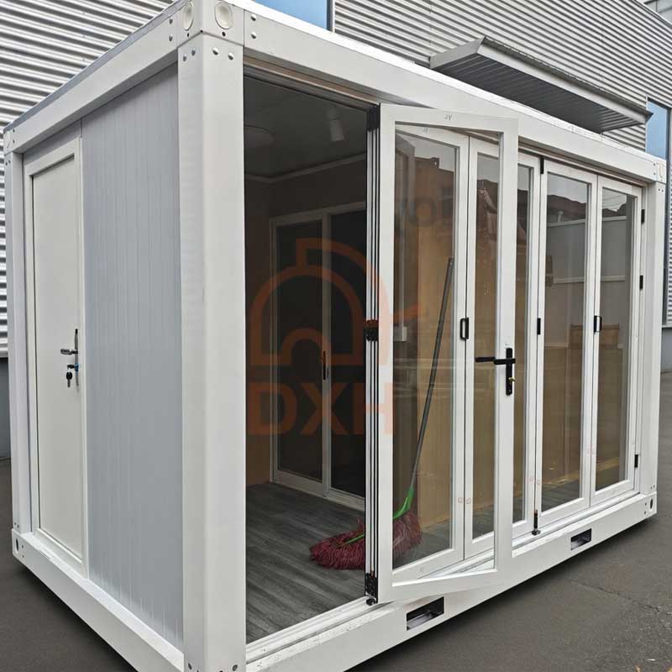
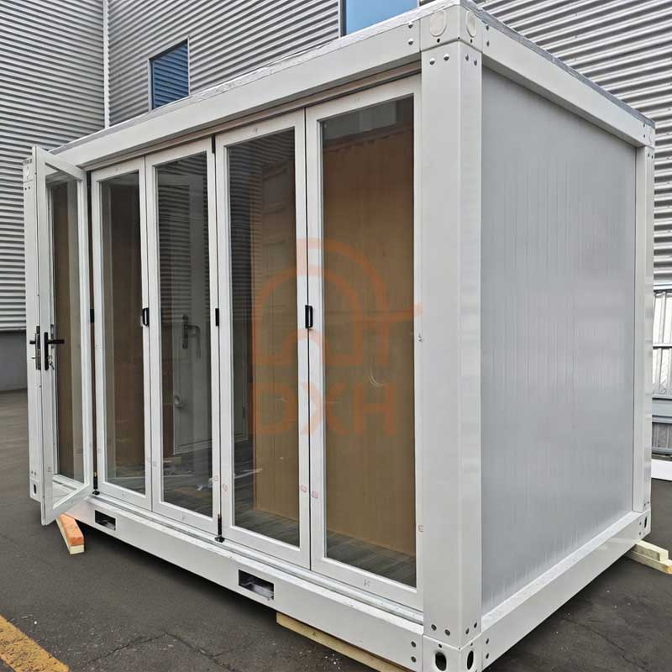
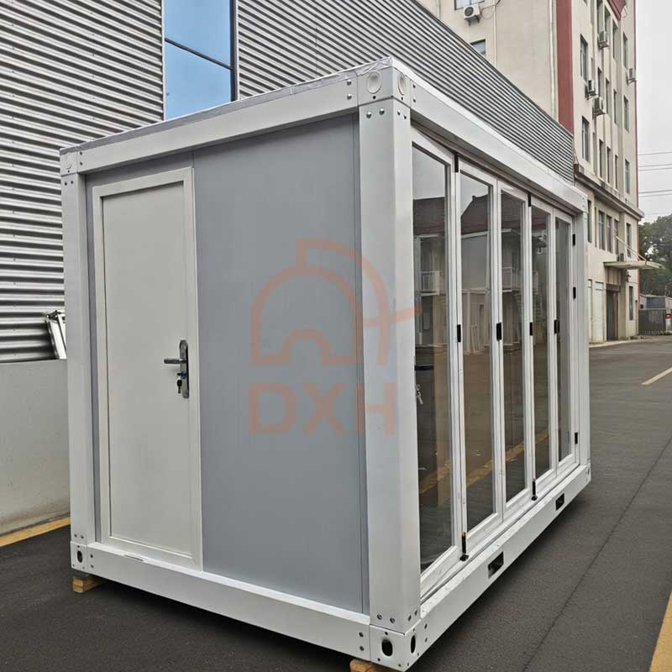
Specification of Prefab Container Offices
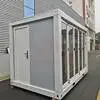
| Structural Frame | Galvanized steel with bolt-connected corner castings |
| Exterior Cladding | Color-coated steel panels option available |
| Front Facade | Full-width aluminum bi-fold glass doors |
| Side Entry Door | Solid steel single-leaf door with key lock |
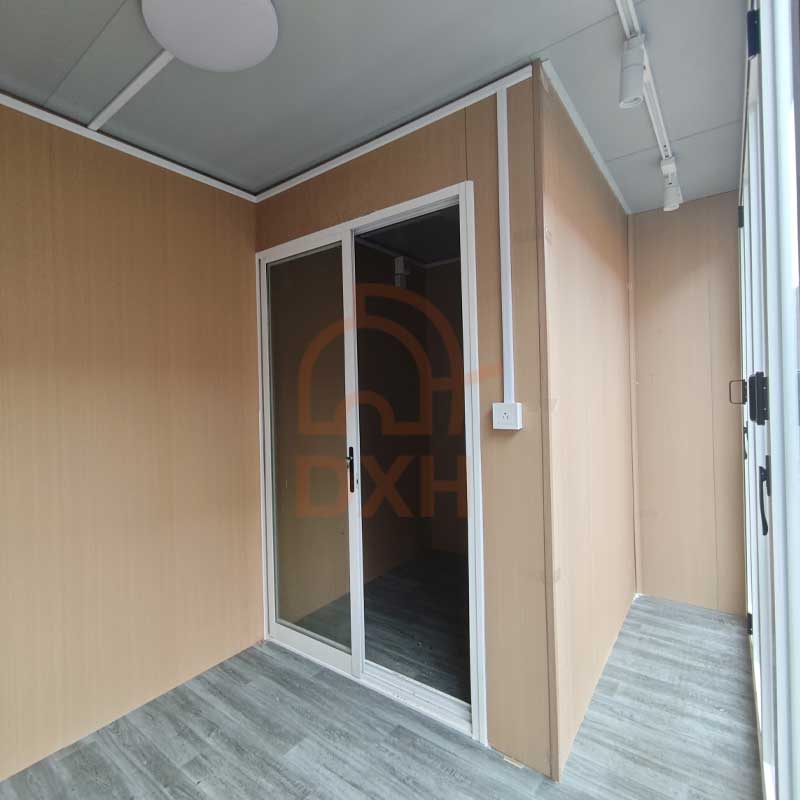
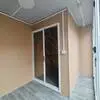
| Interior Partition | Glass sliding door dividing the front area and the rear room |
| Interior Wall Finish | Wood-grain PVC laminate panel |
| Flooring | Grey plank |
| Ceiling | Grey PVC board with LED flush-mount light |
| Base Frame | Forklift-compatible steel base with recessed lifting points |
| Finish Color | Custom colors available |
| Electrical | Pre-wired; track lighting + dual power outlets per zone |
To receive a quote, you only share your intended use, required footprint, site location, quantity, and any branding requirements. We will return a proposal and container office layout drawings.
Who Uses Modular Prefab Container Offices?
On-Site Construction Office: Provide lockable workspaces equipped with power for temporary container offices at any construction site.
Remote or Mobile Offices: Mining, oil, and gas companies set up on-site offices in remote areas for business expansion or as temporary workspaces.
Pop-Up Retail and Brand Activations: Ideal for seasonal boutiques and holiday promotional booths, allowing your business to operate even in limited spaces.
Ticket Booths and Tourist Centers: Suitable for visitor entrances and ticket halls. The separate room at the rear can be used as a cash handling or security office.
Resort and Glamping Reception: It can be used as a temporary check-in kiosk during peak travel seasons to avoid long wait times caused by large crowds, thereby enhancing the guest check-in experience.
Medical Screening and Triage: The dual-zone layout separates waiting from examination areas, making this unit a solution for vaccination drives, health screenings, and outbreak response.
Product Showrooms: It can be used as a temporary reception area outside the showroom or dealership to accommodate visitors.
Classroom and Training Room: Multiple flatpack container units can be placed side by side and connected through shared wall openings to create larger educational spaces for remote or temporary facilities.
Since each modular container office unit is custom-built to your specifications, the entire process begins with a discussion of your needs. From initial contact through to final delivery and installation, we will need you to provide us with your specific requirements. You can visit our YouTube channel to watch a demonstration video of this product.
Why Choose Portable Container Offices Over Traditional Offices?
| Factor | Portable Container Offices | Traditional Offices |
|---|---|---|
| Time | Factory-done, fast (weeks) | Site trades required, slow (months) |
| Electrics | Pre-wired | Separate scope |
| Durability | High (steel structure) | Varies (standard structure) |
| Mobility | High, forklift / crane | Permanent; cannot be moved |
| Scalability | Add units or connect side-by-side | Major renovation required |
| Sustainability | High (repurposed) | Low |
| Aesthetics | Modern/Industrial | Professional/Traditional |
What Customizations for Container Offices Offer?
As a leading manufacturer of container offices, Cowinlife constructs its units using weather-resistant steel and insulated panels to ensure stability and safety. Their modular design enables rapid on-site assembly, shortening construction timelines and promoting sustainability. Compared to traditional methods, prefabricated container office solutions not only conserve resources but also offer comprehensive customization in terms of size, layout, finishes, and functionality to meet your unique needs. Whether for temporary offices, project sites, creative studios, or mobile exhibitions, they are perfectly suited for the task.
- Footprint/Dimensions: We offer standard 20-foot and 40-foot container office units, as well as custom-sized container offices to meet your specific space requirements.
- Insulation Specification: Insulation (e.g., rock wool or PU foam), HVAC systems, and electrical fit-outs for professional offices.
- Flooring and Interiors: Options for vinyl, wood laminate, or aluminum diamond plate flooring.
- Cladding: Exterior timber or metal cladding for a non-industrial, modern look.
- Security Features: Added lockboxes, reinforced steel frames, and multiple locking bars.
If you would like to learn more about our customization options, please request a custom quote. Please let us know your location, intended use, and any branding requirements. We will provide renderings and a comprehensive quote. No matter what stage of your project you're at, we'll respond quickly and provide you with the most thoughtful solutions.
Contact our sales team today: info@cowinlife.com