Cases
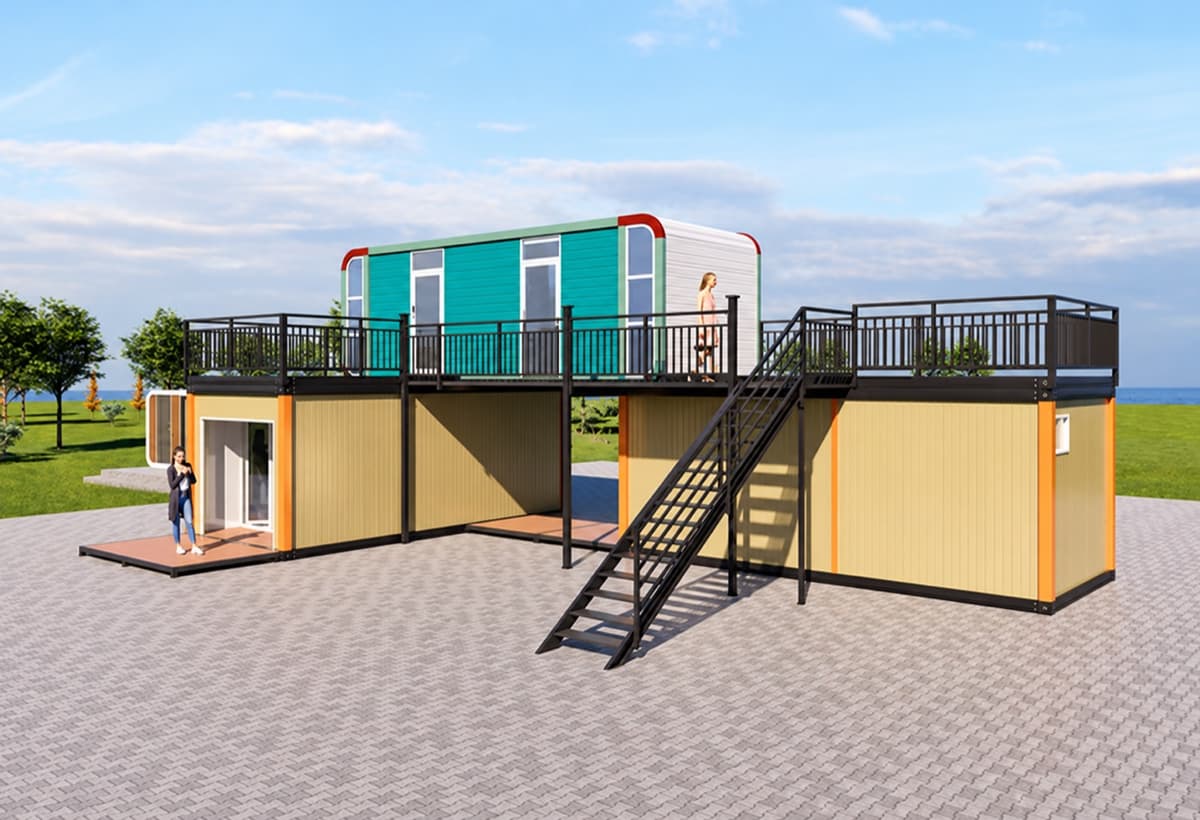
The container house project showcases the innovative design of modern homes, skillfully merging the industrial aesthetics of flat-pack containers with the futuristic appeal of capsule houses. The result is a double-layer container house featuring various functions and distinctive shapes, which is adaptable, stylish, and quick to deploy.
2025
06
20
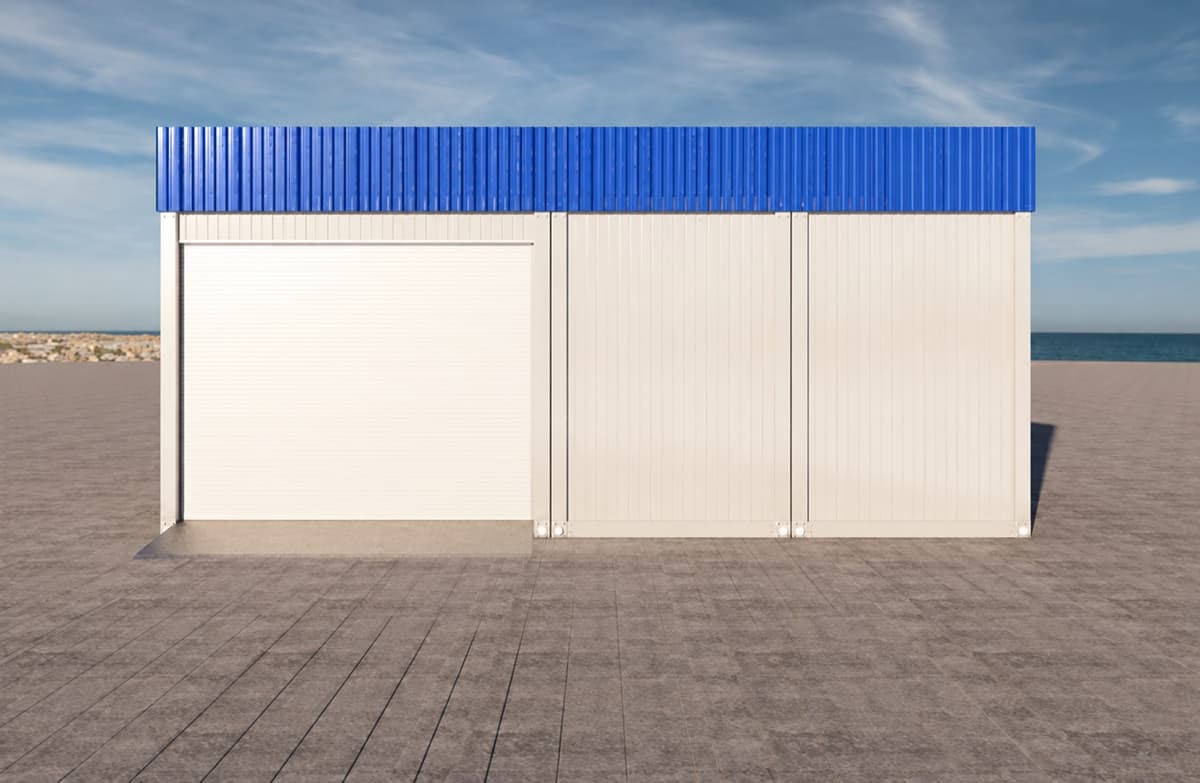
This container warehouse project showcases the rugged, versatile, and modular warehousing solutions offered by Cowinlife. It is designed to meet the growing demand for efficient, adaptable, and rapidly deployable storage facilities. The exterior and interior layout of the warehouse are shown in the figure, highlighting its practical design and construction.
2025
06
10
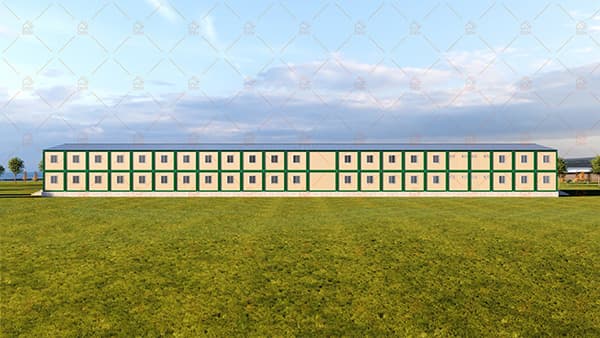
This case study examines a successful implementation of modular building to provide high-quality, rapidly deployable housing. The project showcases the efficacy of prefab building solutions in meeting urgent housing needs for various sectors. This blog details the strategic advantages of modular construction, such as speed, cost-efficiency, and quality control, all crucial factors for projects in diverse and demanding environments.
2025
05
20
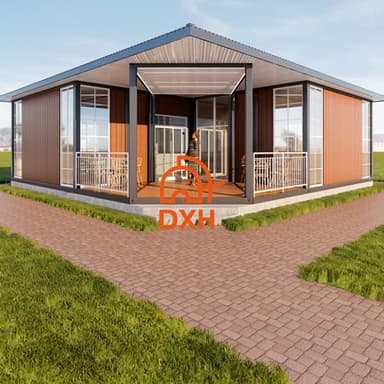
This case study presents a comprehensive overview of a prefabricated modular commercial building that exemplifies the intersection of contemporary design, functional adaptability, and construction efficiency. Designed to cater to the dynamic nature of the Spanish business environment, the project is illustrated through architectural drawings and photorealistic 3D renderings. It proposes an appealing opportunity for enterprises seeking to rapidly enter the market while demanding robust visual representation and operational efficacy.
2025
05
16
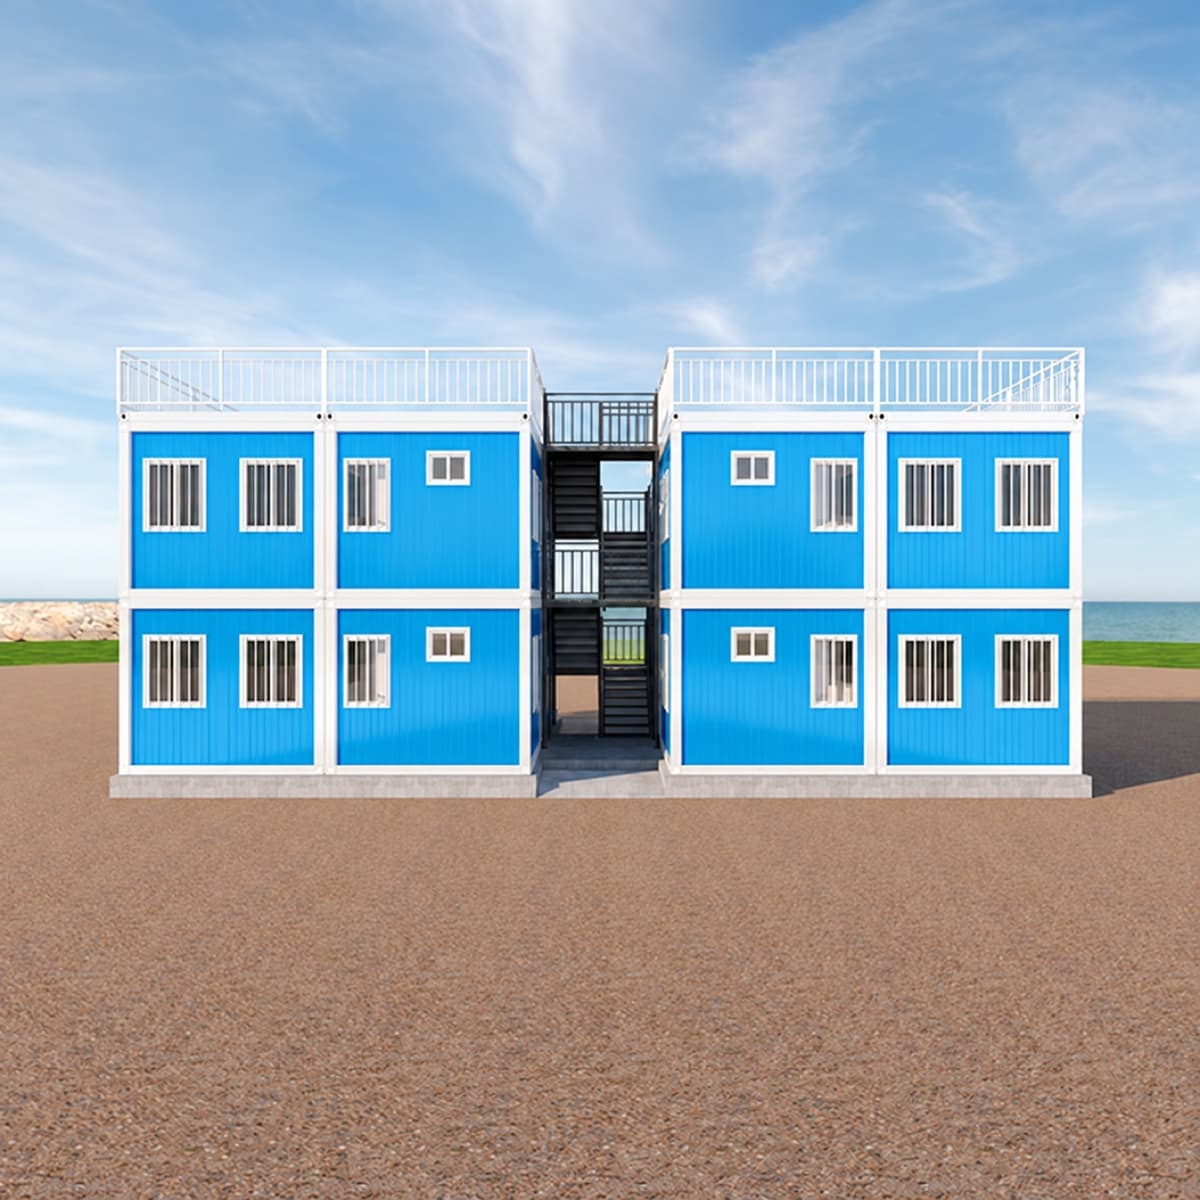
Project Overview
This Argentine project aims to build a modular dormitory locally to address the need for primarily efficient and comfortable temporary housing. The container dormitory is constructed with high-quality steel materials and features a two-story design suitable for temporary housing for construction site workers, students, or emergencies. As illustrated in the accompanying design, the dormitory can accommodate several individuals. The internal facilities include basic amenities, public spaces, and various storage layouts, ensuring functionality without sacrificing comfort. Its exterior showcases a bright blue finish and a modular design, making it attractive and practical for various applications.
This Argentine project aims to build a modular dormitory locally to address the need for primarily efficient and comfortable temporary housing. The container dormitory is constructed with high-quality steel materials and features a two-story design suitable for temporary housing for construction site workers, students, or emergencies. As illustrated in the accompanying design, the dormitory can accommodate several individuals. The internal facilities include basic amenities, public spaces, and various storage layouts, ensuring functionality without sacrificing comfort. Its exterior showcases a bright blue finish and a modular design, making it attractive and practical for various applications.
2025
05
12
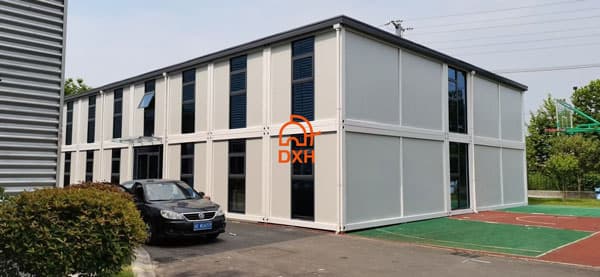
This project demonstrates a modern modular two-story container office building that fulfills the needs of contemporary businesses: flexible and quick construction methods. It is situated in the industrial area of the city, with a basketball court adjacent to the office building, thus demonstrating the ability of modular constructions to meet the needs of businesses for expandable, economic, and environmentally friendly office space.
2025
04
29
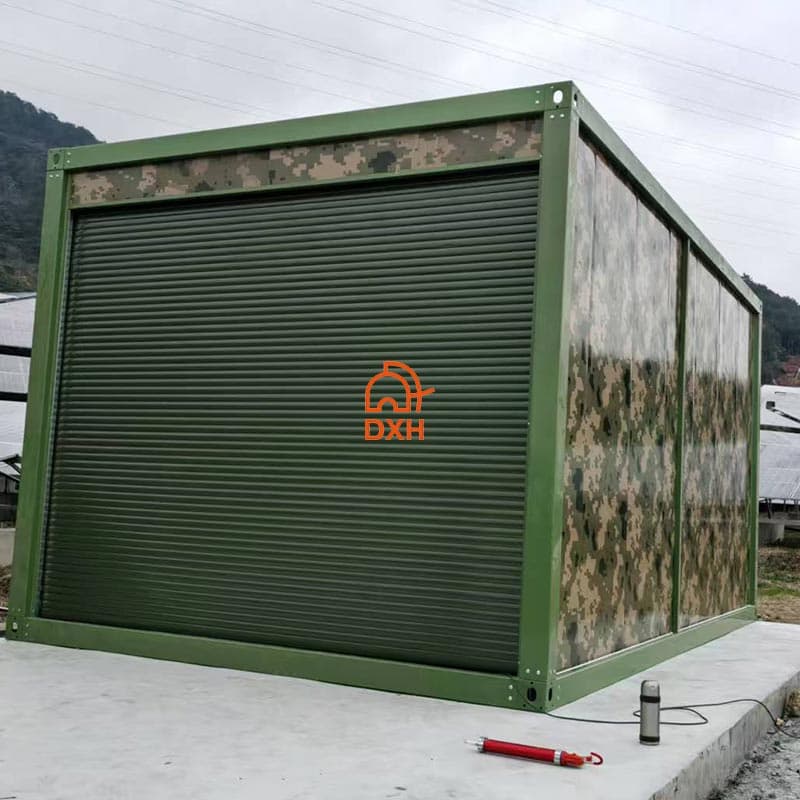
If you've been searching for a cost-effective, durable, and quickly deployable garage solution, a garage container house might be exactly what you need. At Cowinlife, we've spent over a decade engineering prefab container structures for homeowners, farmers, off-grid, and commercial users.
This guide walks you through what a container garage is, how it's built, why to choose it, and how Cowinlife's manufacturing process makes the entire journey.
This guide walks you through what a container garage is, how it's built, why to choose it, and how Cowinlife's manufacturing process makes the entire journey.
2025
04
10
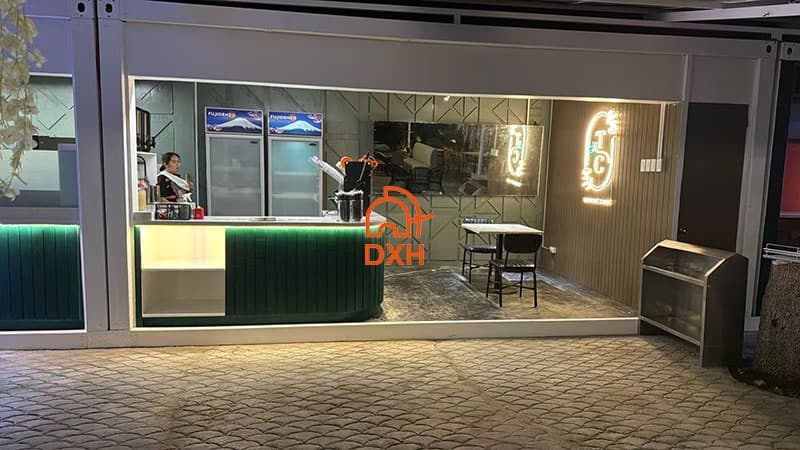
Flat pack container houses are a modern solution for sustainable and affordable housing. These homes are usually prefabricated in a factory and then shipped in flat-pack form, which speeds up on-site assembly and improves efficiency. Here are two customer project examples of modular container home design.
2025
04
09
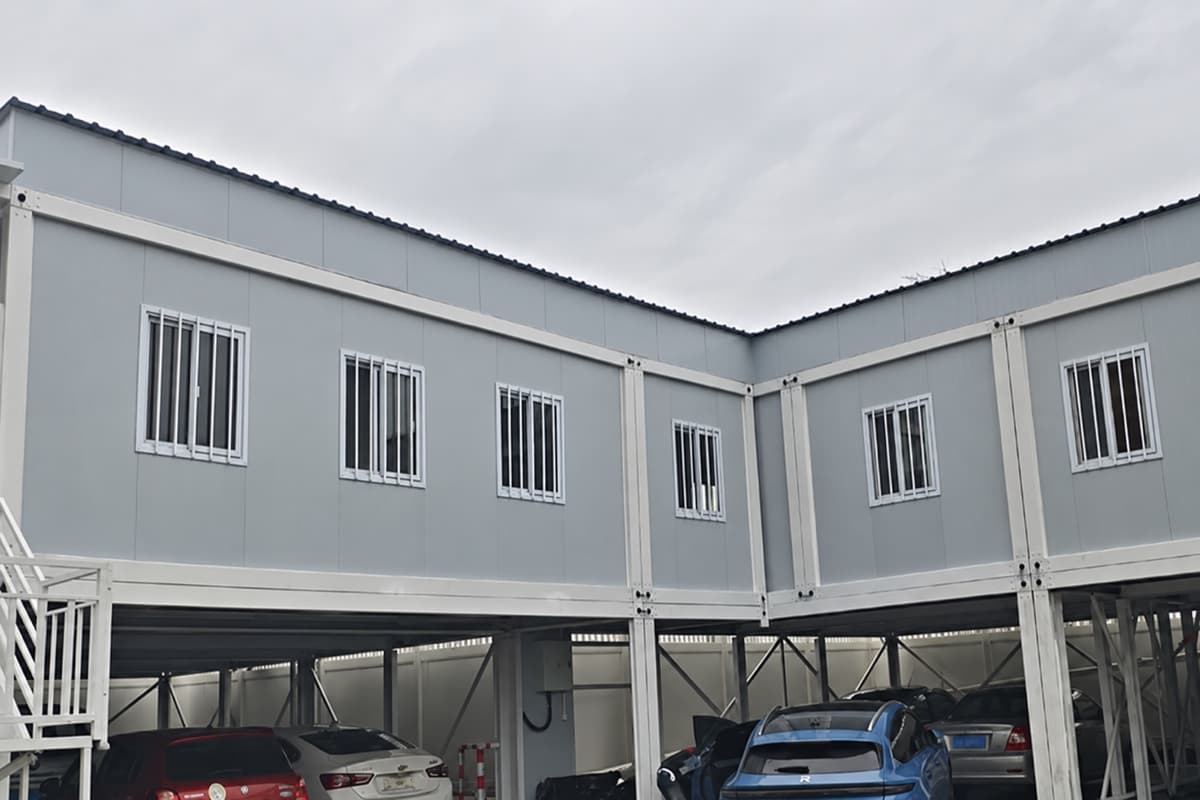
In today's fast-paced world, innovative and sustainable building solutions are becoming increasingly popular, and modular container homes are at the forefront of this trend. Made from prefab containers, these structures offer a flexible, cost-effective, and environmentally friendly way to create functional spaces. Here's a two-story container example that seamlessly integrates a canteen, office, and garage, demonstrating the versatility of modular design.
2025
03
18
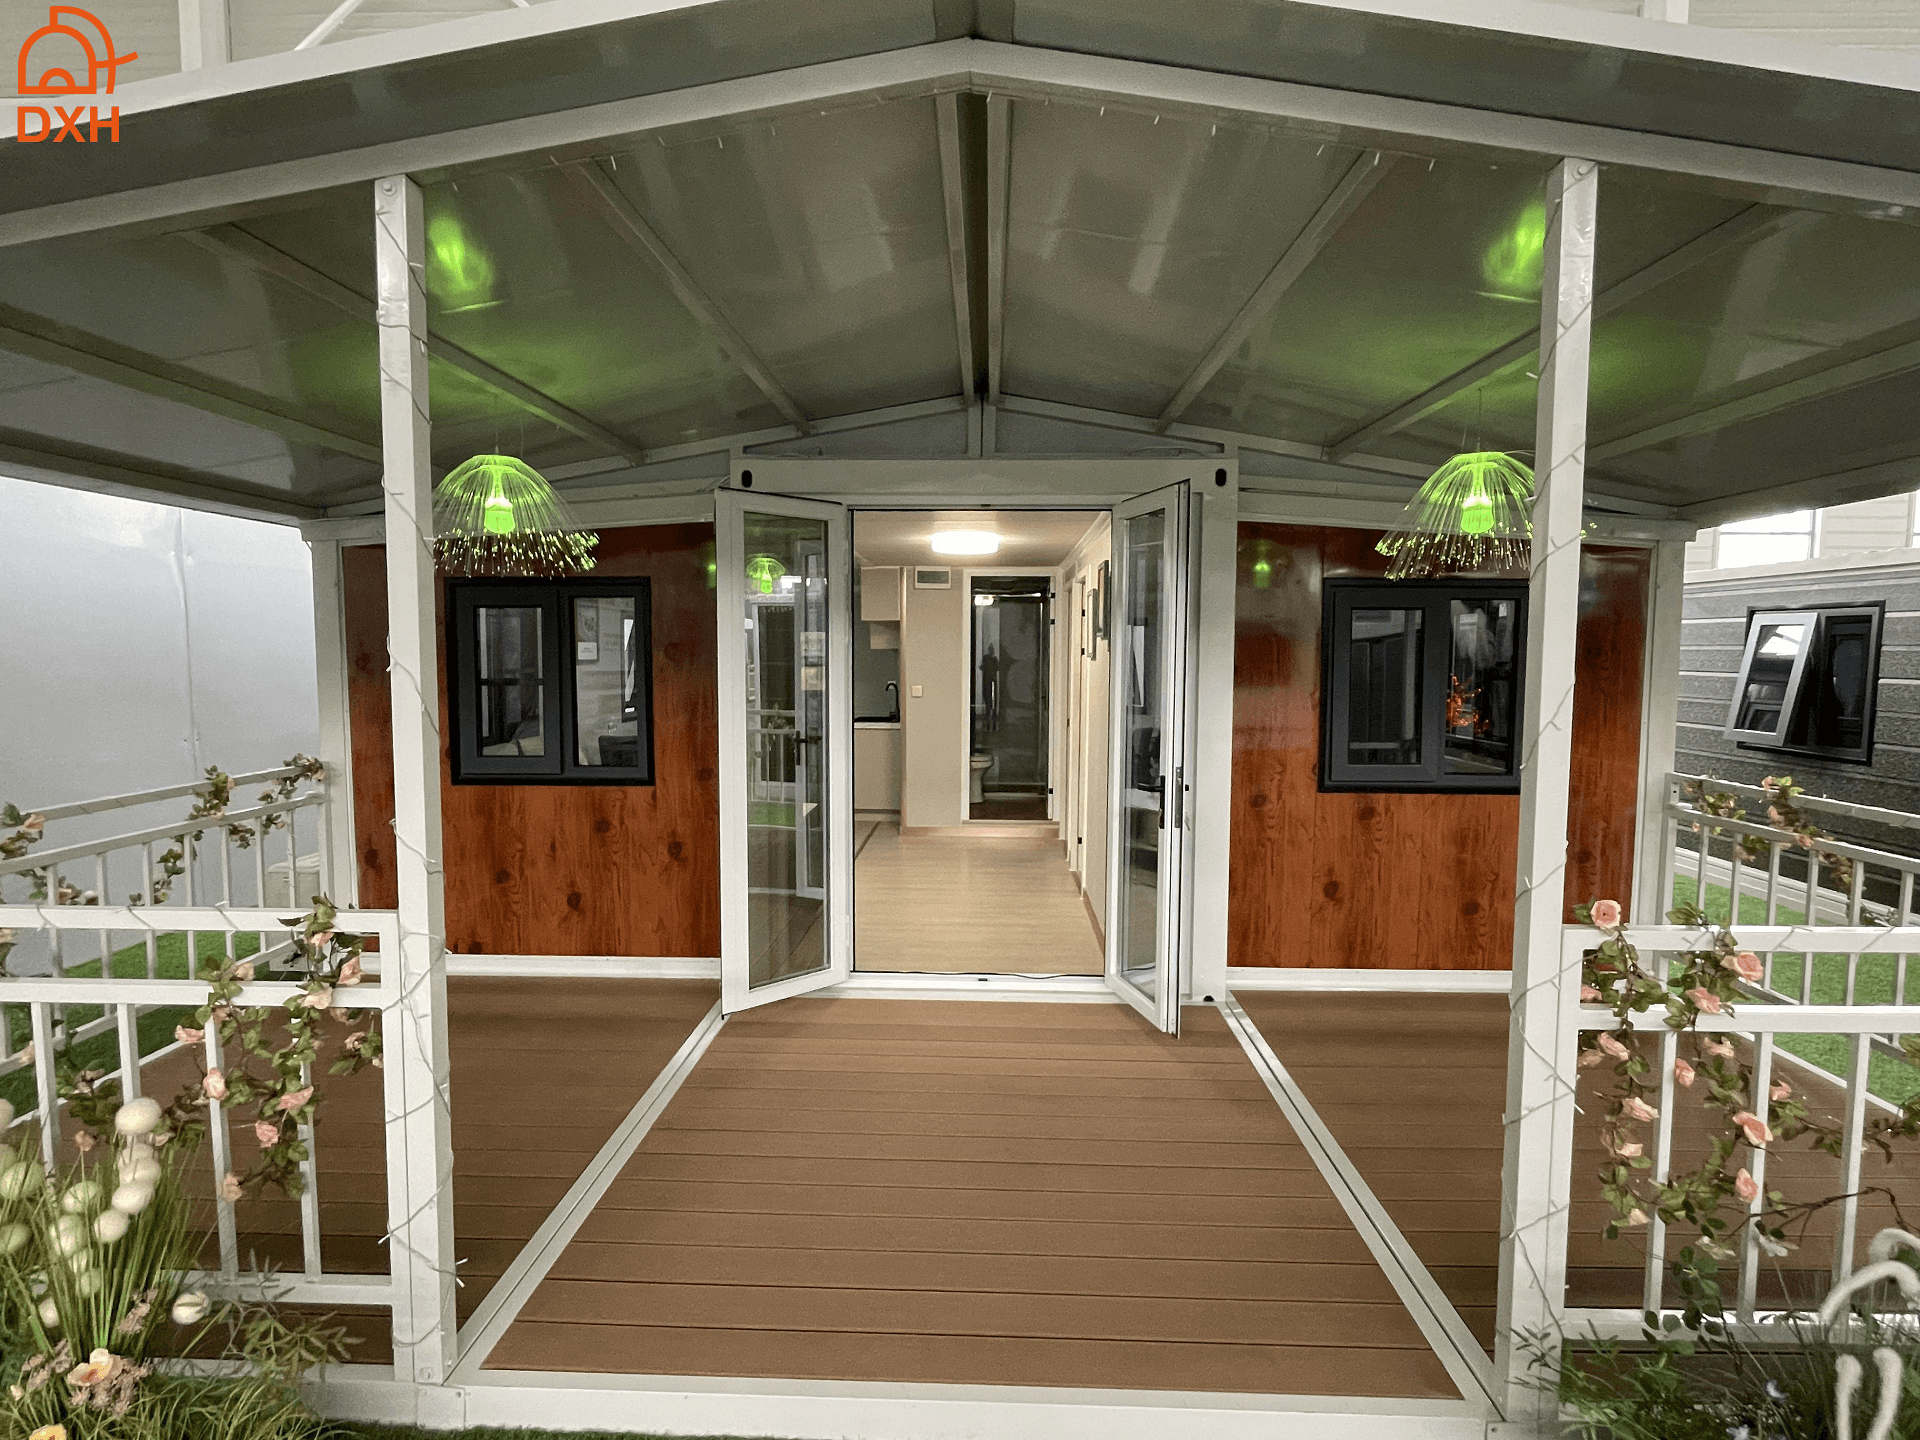
This is a two-wing folding house with a beautiful finish, and I will show you the details of the interior
2024
03
15