How to Convert a Container into a Garage Container
If you've been searching for a cost-effective, durable, and quickly deployable garage solution, a garage container house might be exactly what you need. At Cowinlife, we've spent over a decade engineering prefab container structures for homeowners, farmers, off-grid, and commercial users.
This guide walks you through what a container garage is, how it's built, why to choose it, and how Cowinlife's manufacturing process makes the entire journey.
What Is a Garage Container?
A garage container is a prefabricated structure built from a high-strength steel container, modified and fitted with a large roll-up door to accommodate vehicle storage, equipment, tools, or general utility use. Unlike a traditional garage that requires weeks of on-site framing, concrete pouring, and finishing work, a prefab container garage arrives at your property mostly ready to go.
The garage container combines the ruggedness of industrial steel with the functionality of a purpose-built garage or outbuilding. Some builds include insulated walls and a finished interior, making them suitable for use as a workshop, hobby studio, or equipment shelter.
A Real Container Garage Inside and Built
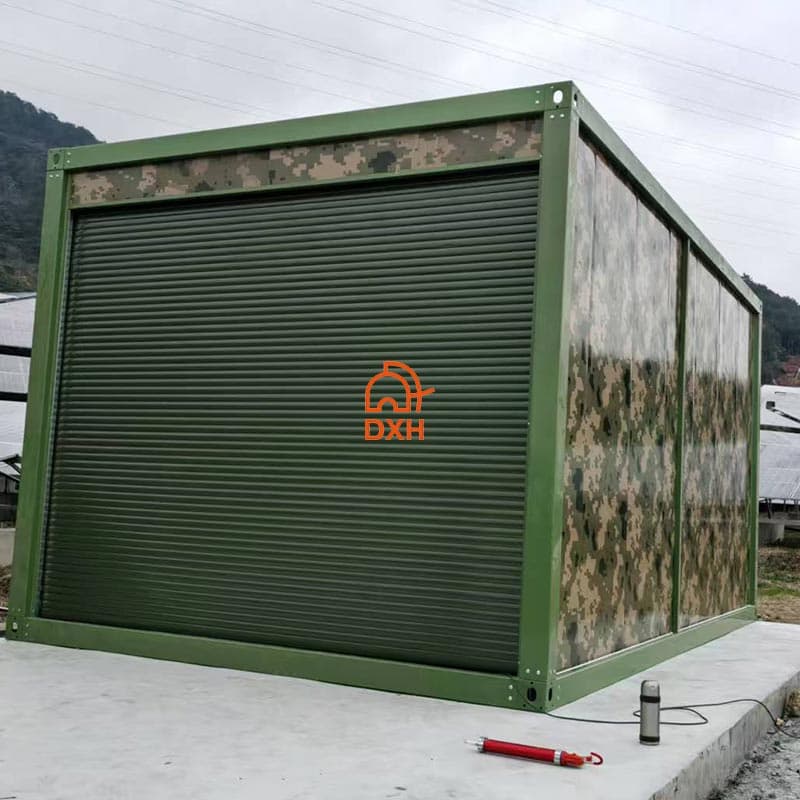
One of our projects showcases a single-container garage conversion sited on a rural property surrounded by solar panels. Here's what went into it:
Camouflage Finish
The container garage features a green powder-coated steel frame with a camouflage-pattern exterior finish. This isn't just cosmetic: Cowinlife's exterior coatings are weatherproof and protect against corrosion, extending the structure's lifespan even in harsh outdoor conditions.
Roll-Up Door Access
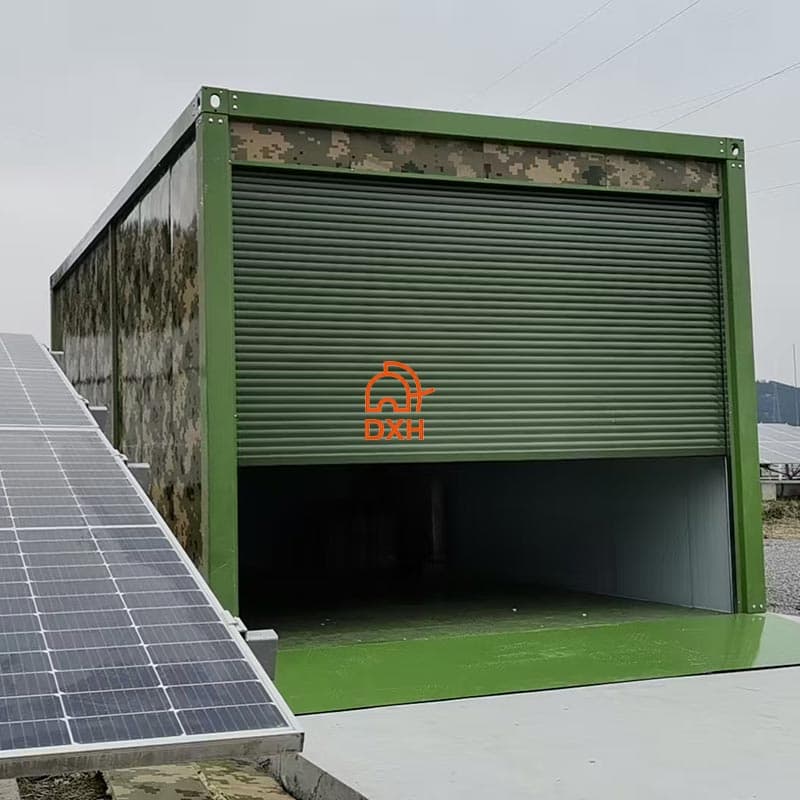
The entrance features heavy-duty roll-up doors instead of standard container doors, creating a spacious opening for easy vehicle access. This is one of the most popular modifications in container garage construction, as it maximizes width and offers greater convenience for daily entry and exit to outward-opening container doors.
Concrete Foundation
The container garage sits on a reinforced concrete foundation. This is non-negotiable for permanent garage installations: a properly poured slab distributes the container's load evenly, prevents shifting in frost-thaw cycles, and provides a level working surface inside.
Solar Farm Integration
This particular build is located within a solar farm — a setup that powers the structure entirely through renewable energy. The container's roof is flat and structurally rated to support solar panel mounting, making it a natural candidate for off-grid power generation.
Why Choose a Prefab Container Garage Over Traditional Construction?
| Category | Traditional Garage | Container Garage | Advantage |
|---|---|---|---|
| Speed | 2–6 months (permits, framing, roofing) | days or weeks on-site install | Up to 10× faster |
| Cost | High labor + material cost | Factory-manufactured; 500 units/day production volume | Price more predictable |
| Durability | Wood frame; susceptible to rot, pests, and fire | Corten steel; engineered for bad weather | Industrial-grade strength |
| Weather Resistance | Requires additional weatherproofing steps | Anti-corrosion coating + weatherproof door seals standard | Withstand strong winds and earthquakes |
| Customization | Limited by on-site labor skill and budget | Size (20ft/40ft/custom size/combine or stack), finish, doors, wiring, insulation, solar — all configurable | Fully modular |
| Relocatability | Permanent | Relocatable without a permanent foundation | Mobile it when you need to |
| Long-Term Flexibility | Single purpose; costly to repurpose | Repurpose as a workshop, office, or storage with minimal cost | Multi-use potential |
What Can You Use a Container Garage For?
While vehicle storage is the most common application, a container garage structure is genuinely multi-purpose. Here are the real-world applications we see most often:
- • Personal vehicle or RV storage — protected, lockable, weatherproof
- • Farm equipment shelter — machinery, tractors, ATVs
- • Workshop or fabrication space — with added workbench surfaces and power
- • Construction site tool storage — portable, relocatable, secure
- • Off-grid utility building — paired with solar power and battery storage
- • Temporary or permanent storage on rural or remote properties
- • Emergency shelter or equipment staging area
Because the container structure is modular, it's also possible to stack or join multiple units to create a larger footprint — useful for growing storage needs or combination workshop/garage layouts. Request a quote at Cowinlife right now!
What to Know Before You Buy a Container Garage
1. Check Local Zoning and Permit Requirements
Container structures generally fall under the same permitting requirements as outbuildings or accessory structures. Requirements vary significantly by county and municipality. In most rural and agricultural zones, a single-container garage is treated as a permitted accessory use — but always verify before purchasing.
2. Decide on Foundation Type
A concrete slab is the most stable and common choice for a permanent container garage. For temporary or relocatable builds, compacted gravel pads with concrete pier blocks are a practical alternative.
3. Consider Your Climate
In extreme heat or cold, uninsulated steel containers can become uncomfortable or impractical to work in. Cowinlife offers insulated sandwich panel interiors that make the space genuinely usable year-round. If you're in a high-humidity region, vapor barrier treatment is also recommended.
4. Plan Your Power
Even a basic garage benefits from lighting and at least one power outlet. Cowinlife can pre-wire your unit before shipping. If you're going off-grid, the flat roof design is ideal for solar panel arrays — and Cowinlife's team can advise on capacity sizing.
5. Think About Long-Term Use
One of the underrated advantages of a container garage is its adaptability. The same structure that stores your vehicle today can be repurposed into a workshop, guest accommodation, or storage unit later — with minimal modification cost.
Why Choose Cowinlife?
Cowinlife ( Cowinlife
The garage container house in this project is a product of that philosophy: functional, durable, and designed to work on your property. We will help you from understanding to planning — guiding you toward the optimal layout that balances spatial efficiency, durability, and budget.
Contact Cowinlife for a free quote, project consultation, and custom configuration options tailored to your property and budget.
Frequently Asked Questions
Can I Add A Container Garage To An Existing Residential Property?
Yes — in most cases. Container garages are placed on property in the same way as prefab shed structures. The key variables are local zoning rules, HOA restrictions (if applicable), and ensuring your driveway and site access can accommodate delivery by standard flatbed truck.
What Sizes Are Available For A Container Garage?
We offer 20 ft and 40 ft standard configurations, with custom multi-container layouts available for larger footprints.
Is A Container Garage A Permanent or Temporary Structure?
It can be either. With a concrete slab foundation, a container garage is as permanent as any outbuilding. Without a permanent foundation, it remains relocatable — a significant advantage for clients who may move the structure between properties or construction sites.
Does Cowinlife Offer Interior Customization?
Yes. Interior options include insulated sandwich panel walls and ceilings, pre-installed electrical conduit and wiring, painted or galvanized steel flooring, and partition walls. Custom interior configurations are available — contact Cowinlife with your specific requirements.