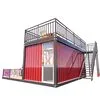
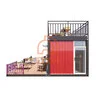
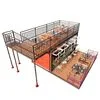
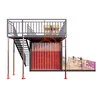
Two-Story Container Bar Specifications
| Structure Type | Two-story modular container bar |
| Container Size | 3*5.95*2.8 m |
| Flooring | Durable WPC flooring |
| Rooftop Terrace | Open deck with perimeter safety railing |
| Bar Counter | Full-length service counter with display shelving |
| Seating Capacity | Approx. 30–40 covers (ground + rooftop combined) |
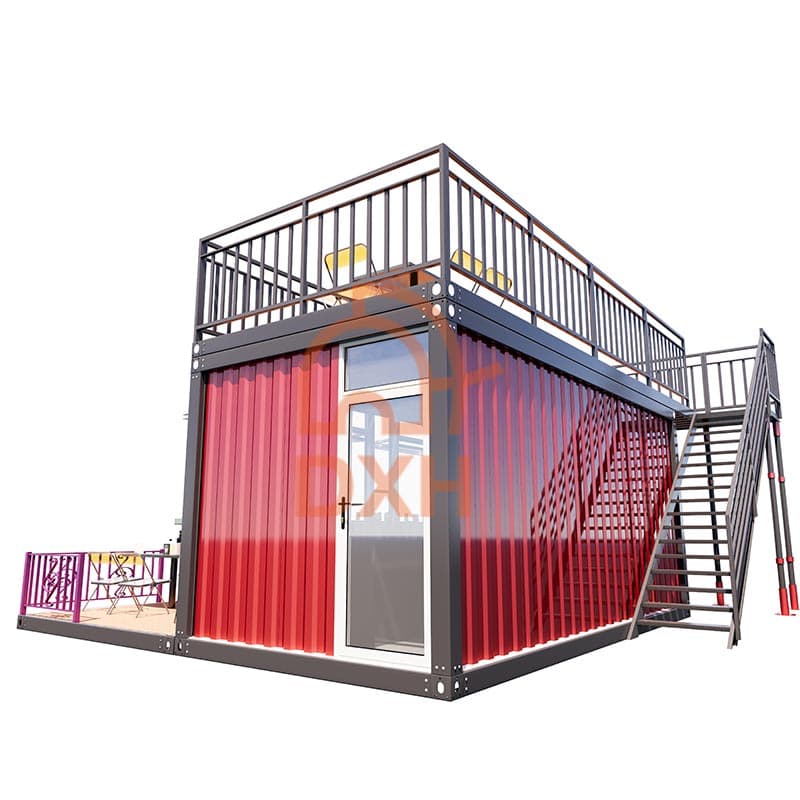
| Staircase | Exterior steel staircase with handrail |
| Foundation | Adjustable screw-pile legs |
| Exterior Finish | Red painted powder-coated steel frame corrugated panel |
| Access Door | Side-entry steel door |
| Power and Plumbing | Pre-wired conduit and plumbing knock-outs included |
| Customization | Colors, layout, railing style, bar layout, signage available |
If you're ready to launch your small bar business using our modular container bars, please contact our sales team today for more information.
Two-Story Container Bar Features
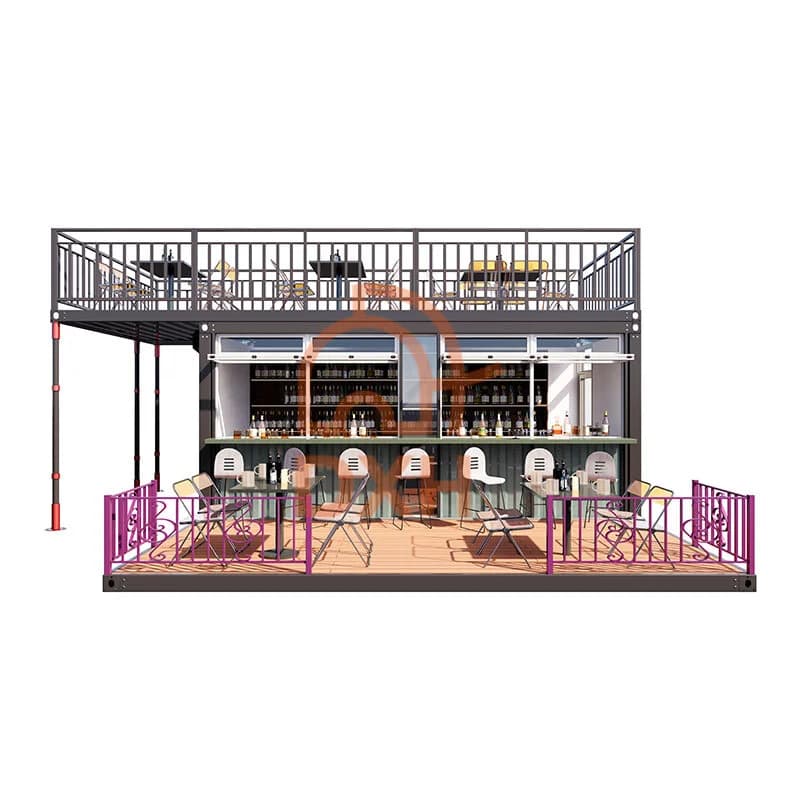
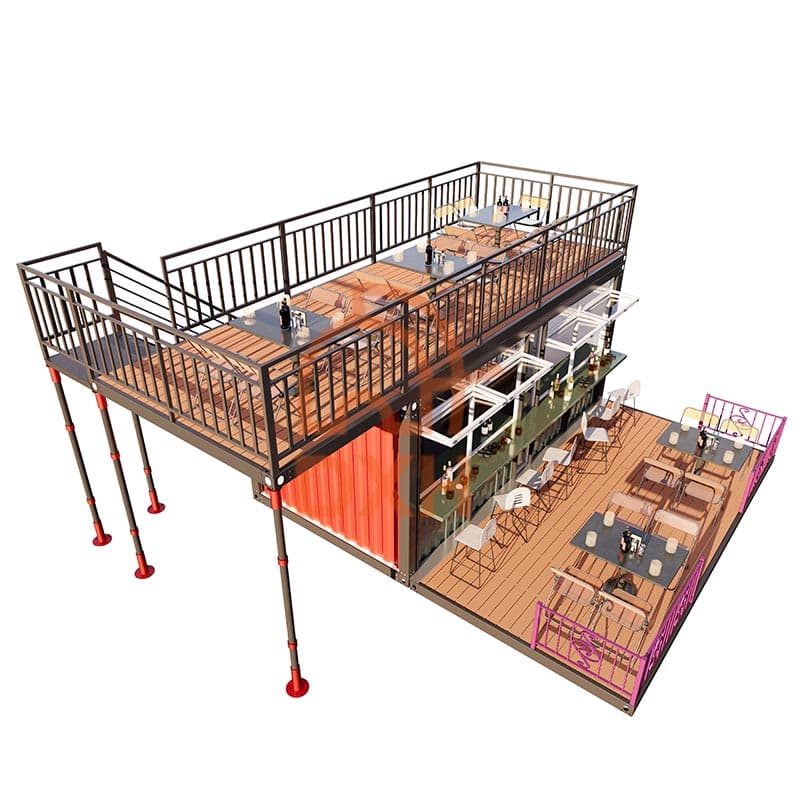
Ground-Level Bar Counter and Service Zone
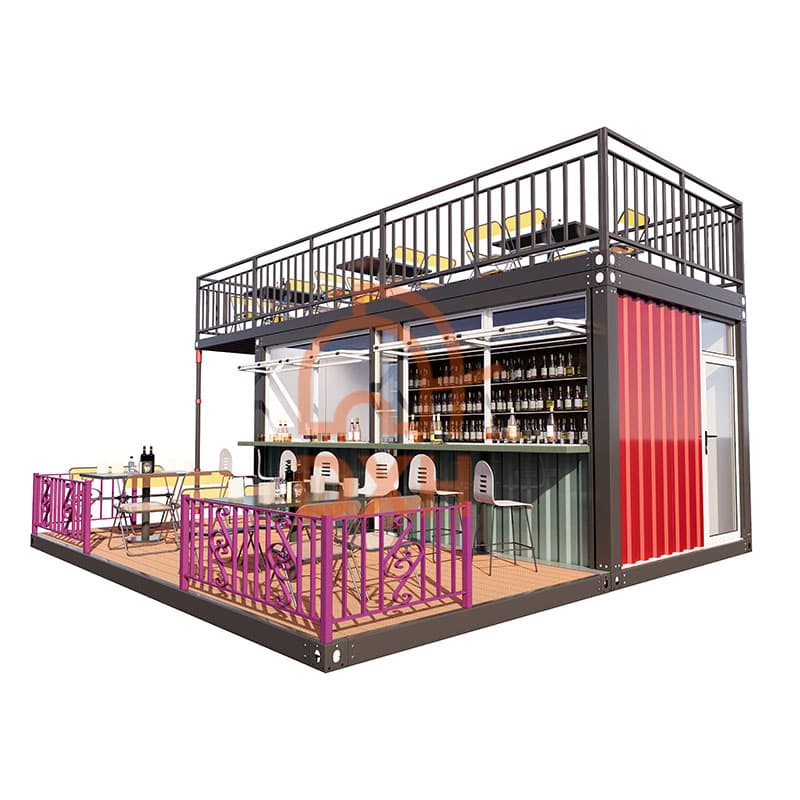
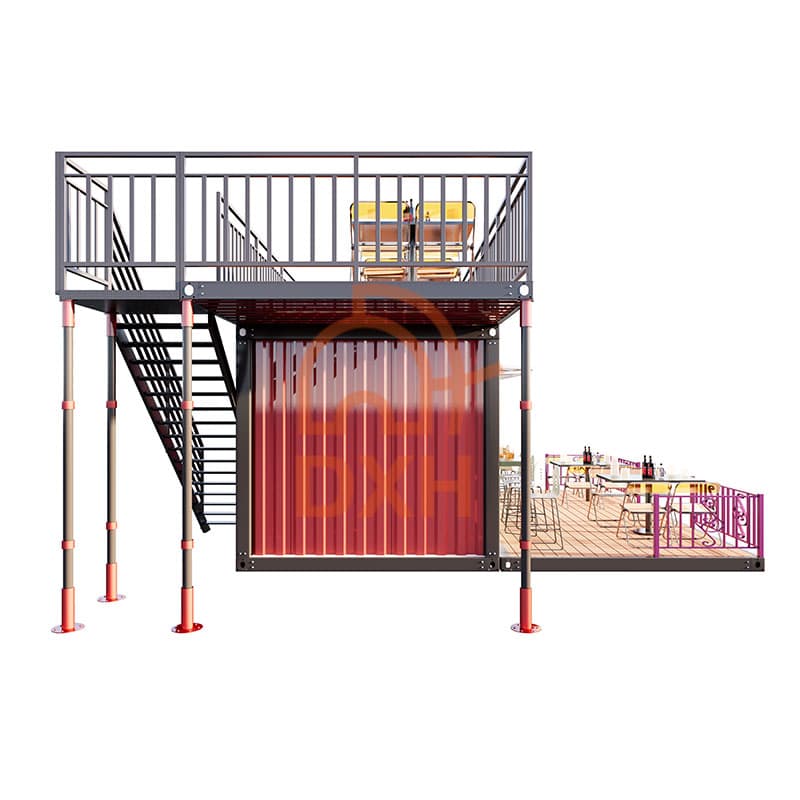
• Full-length green bar counter with recessed bottle shelving behind — accommodates spirits, mixers, and glassware displays.
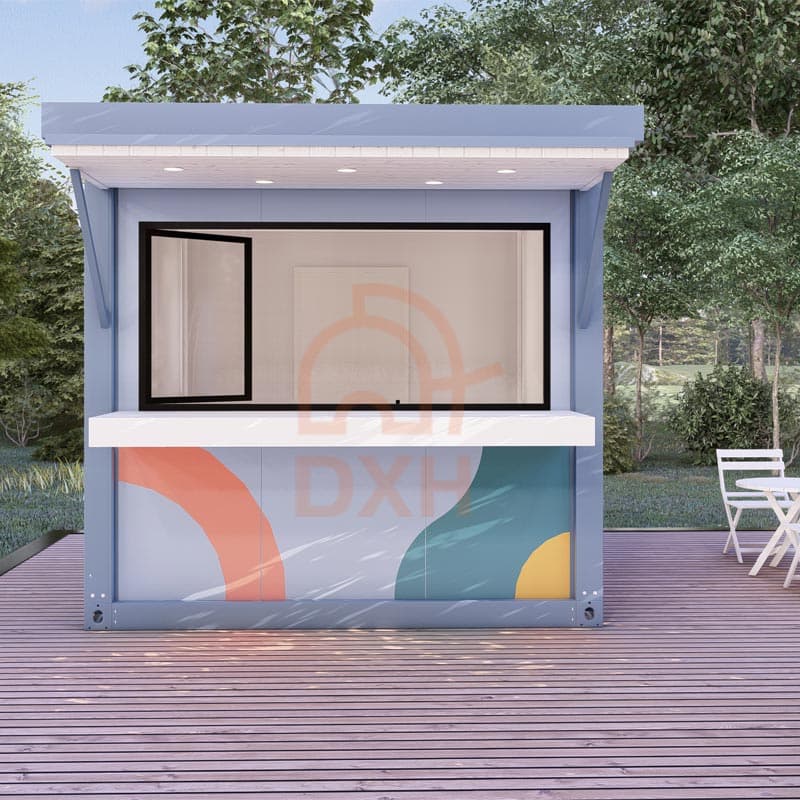
• Fold-out service window facing the outdoor patio, supported by retractable awning props for weather protection.
• Bar-height stools integrated at the counter front; additional wire-frame side chairs on the deck.
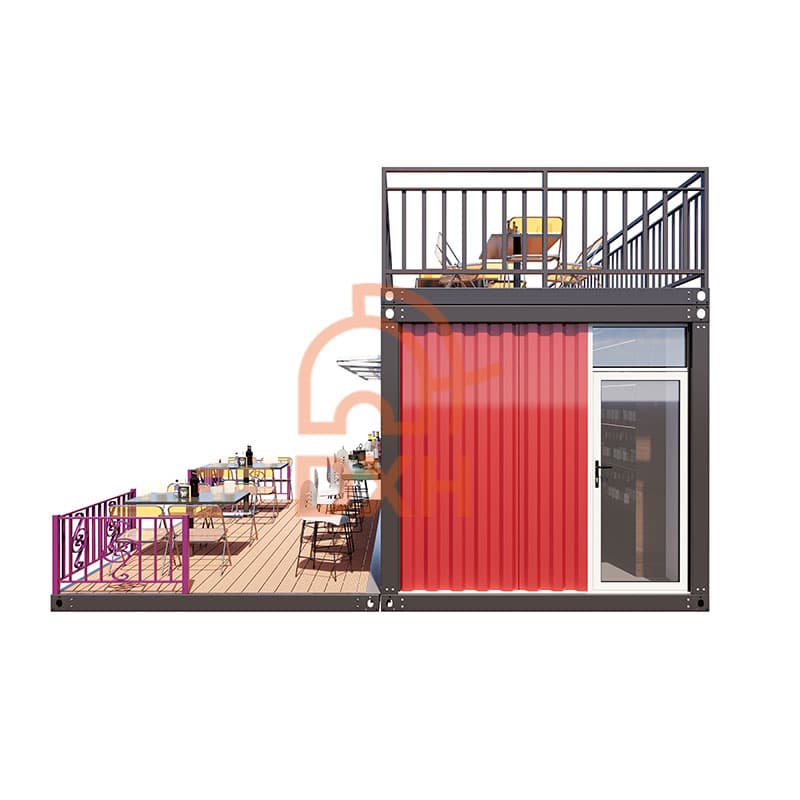
• Red corrugated container panel on the side elevation provides a bold visual anchor and brand-wall surface.
Lower Deck Outdoor Dining Area
• Wood-plastic composite flooring across the full ground level, extending beyond the container footprint as a platform.
• Decorative purple wrought-iron fencing on two open sides — adds character while defining the dining boundary.
• Multiple 4-top dining tables arranged for efficient seating density; can seat 20–30 covers at ground level depending on layout.
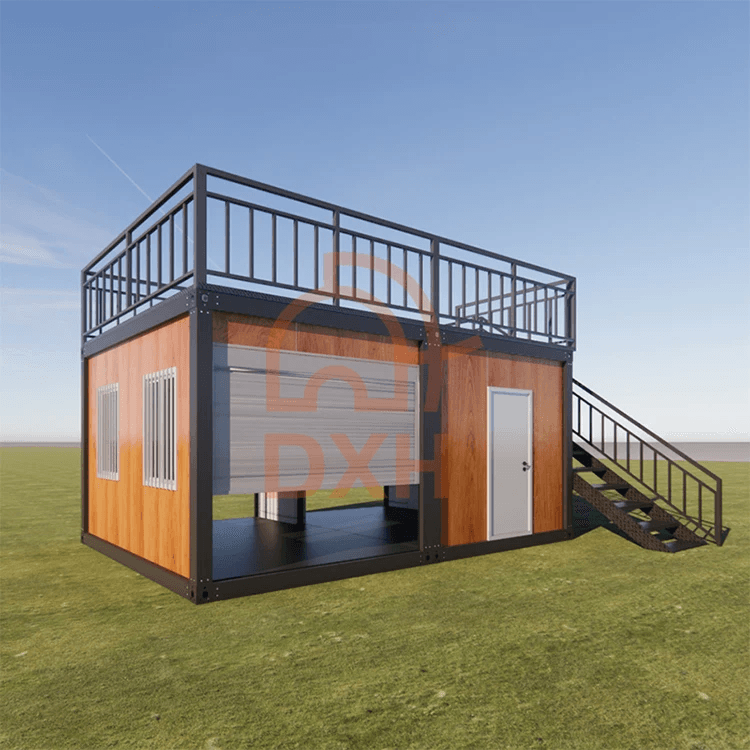
• Integrated side-access door at container end allows staff/service entry separate from the customer zone.
Rooftop Terrace
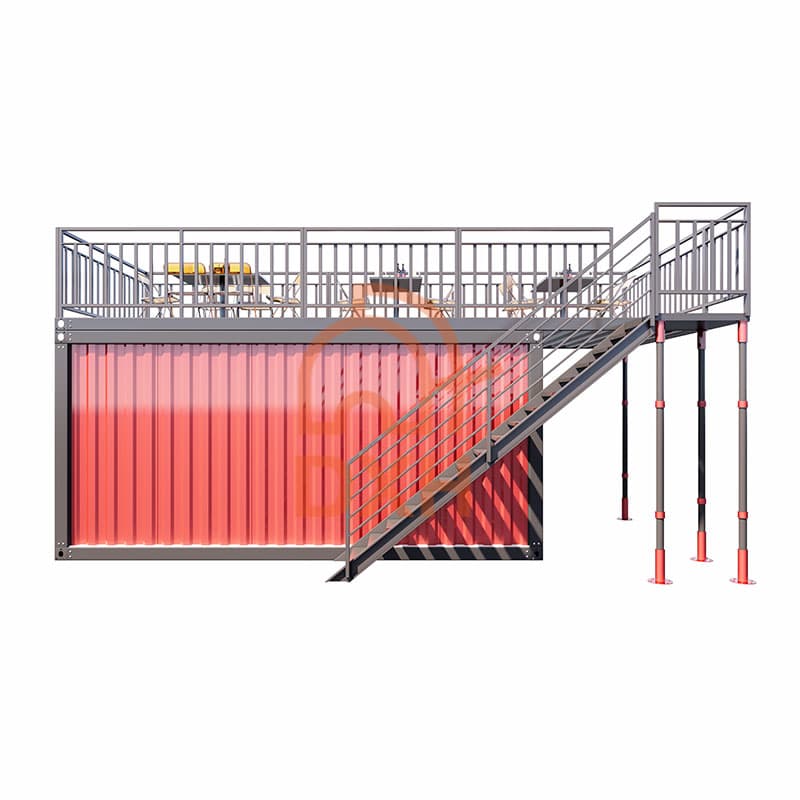
• Upper-level open terrace runs the full length of the container structure, accessible via an exterior steel staircase.
• Dark-steel vertical-bar safety railing on all four sides meets commercial safety standards.
• Furnished with black-framed dining tables and folding chairs; yellow accent chairs add visual contrast.
• The rooftop can accommodate an additional 10–20 covers, depending on furniture configuration.
Structure and Materials
• Primary structure: The main frame and support structures are precision-welded using 20×40 galvanized rectangular tubing, reinforced with 80×80 galvanized square tubing to enhance load-bearing capacity.
• Secondary frame: powder-coated dark-gray structural steel for the upper terrace platform and stair assembly.
• Adjustable screw-pile support legs (red/orange) — enable installation on uneven or soft ground without pouring a slab.
• All exterior steelwork is hot-dip galvanized or powder-coated for corrosion resistance.
Ideal Uses of Double-Story Container Bar
• Craft beer taprooms and outdoor bars at breweries or distilleries
• Rooftop container bars and pop-up bars at events, festivals, and markets
• Food truck parks and container hospitality villages
• Beachfront or sea container bar and dining venues
• Temporary or semi-permanent bar installations at sports stadiums and venues
Whether you're planning a temporary or permanent container pop-up bar, our double-story container bars are the perfect modular solution. Contact us today to discuss your project, explore custom designs, and transform these ideal uses into your successful reality.
Container Bar vs. Traditional Brick-and-Mortar Bar
| Items | Container Bar | Traditional Bar |
|---|---|---|
| Cost | 40–60% savings | Higher construction and setup costs |
| Deployment Time | Fast (ready in weeks) | Slow (takes months to build) |
| Mobility | Highly mobile – easily transported and relocated | Fixed and permanent location |
| Setup | Prefabricated, turnkey units | Built on-site from scratch |
| Durability | Excellent – made of industrial steel, weather-resistant | Good, but requires more ongoing maintenance |
| Maintenance | Lower maintenance costs | Higher long-term maintenance and repair costs |
| Design Flexibility | Flexibility in layout and interior design, and can be expanded or stacked to add more space | Flexibility in layout and interior design |
| Scale & Capacity | Smaller to medium capacity | Can offer larger seating capacity and space |
| Location Flexibility | Ideal for temporary sites, rooftops, or open areas | Fixed urban or commercial locations |
| Power and Plumbing | Pre-wired conduit and plumbing knock-outs included | Pre-wired conduit and plumbing knock-outs included |
| Customization | Colors, layout, railing style, bar layout, signage available | Colors, layout, railing style, bar layout, signage available |
Unlike traditional, static business models, mobile container pop-up bars can adapt their operations to accommodate holiday events or market changes. Request a quote or technical drawings via the contact form or by emailing info@cowinlife.com directly.
Why Choose Cowinlife as a Container Bar Supplier?
Cowinlife is a Chinese manufacturer specializing in modular container homes and prefab buildings for commercial and residential applications. Our engineering team handles structural design, interior fit-out, and logistics coordination. We work with buyers across Southeast Asia, the Middle East, Africa, and Europe, providing factory-direct pricing with export documentation.
• Factory-direct pricing — no middlemen
• In-house design and structural engineering team
• Customization Available: size, color, layout, branding
• Export-ready packaging; coordinates with freight forwarders
• Post-sale support and installation guidance
Please let us know your intended use, capacity, floor area, and location—our team will provide you with a design proposal and a quote.