




Modular Medical Clinic Interior Facilities
Clinical Examination Rooms
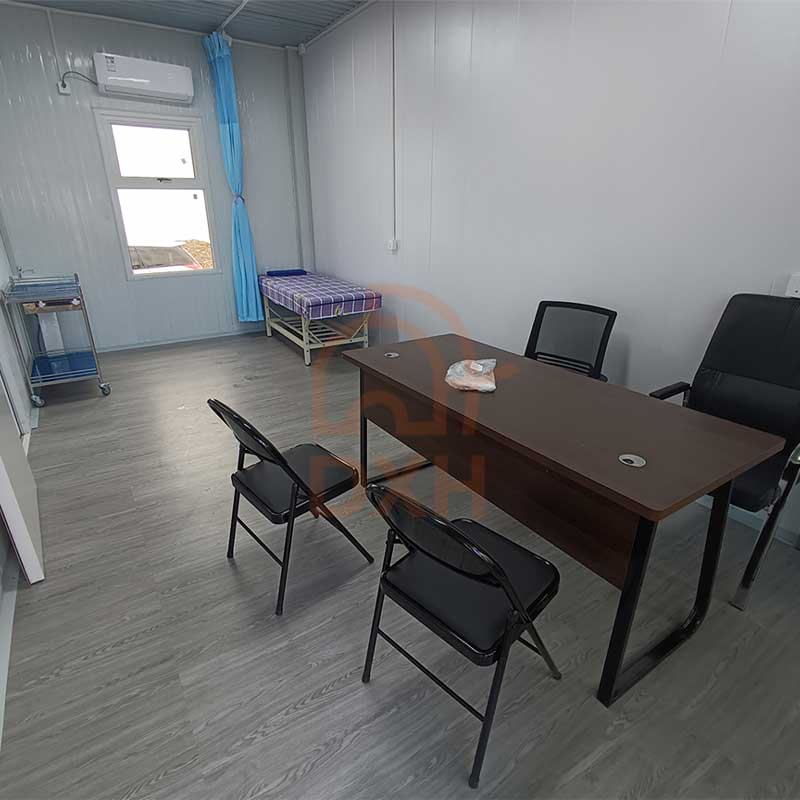
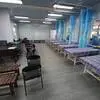
The prefab clinical examination room has separate consultation spaces equipped with examination beds, medical carts, and air conditioning. The blue curtains provide privacy and partition space for patients, while wood-grain vinyl composite flooring is easy to clean and maintain. Each examination room is equipped with power outlets and lighting for medical operations.
Storage and Pharmacy Areas
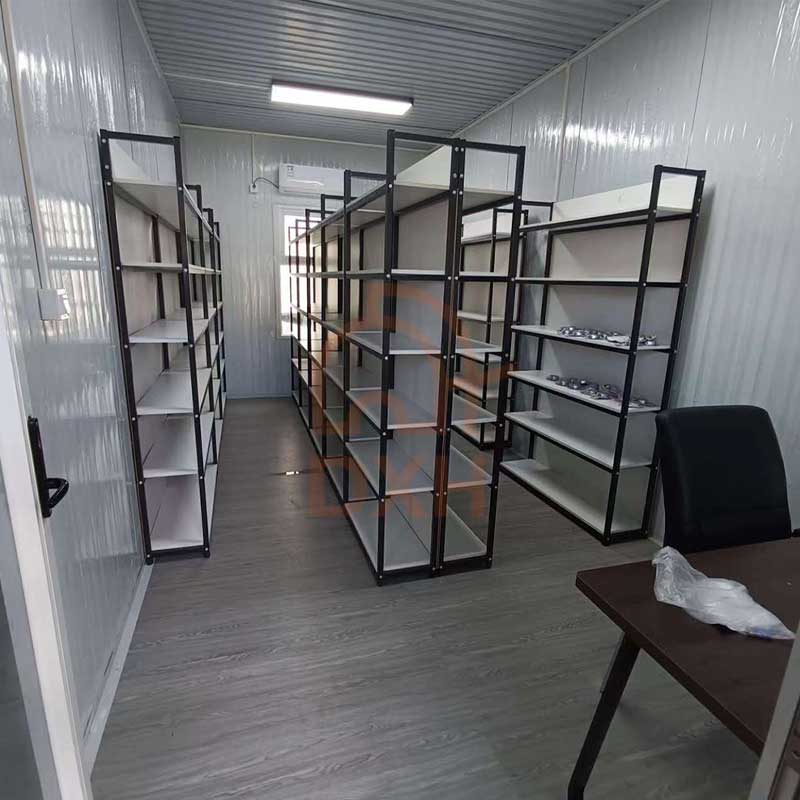
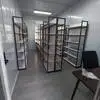
Dedicated storage rooms feature multi-tiered industrial-grade metal shelving. These areas are used to store medical supplies, medicines, and equipment. The storage room features desks for convenient inventory management and administrative work.
Patient Ward Rooms
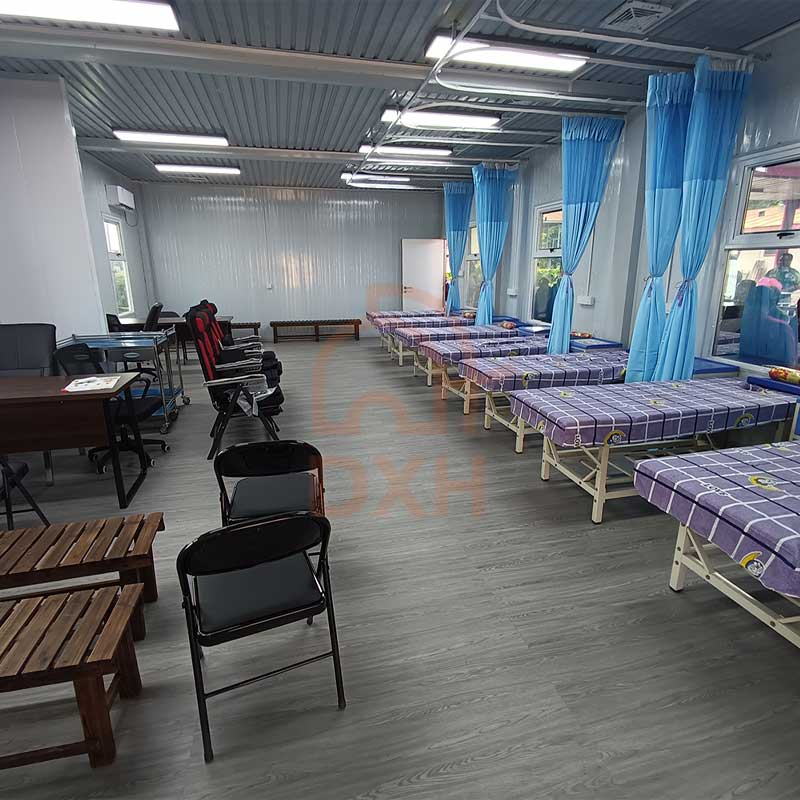
Modular hospital wards feature multiple beds equipped with metal-frame beds and mattresses, with curtains separating individual patient areas to ensure privacy. The open layout allows medical staff to monitor multiple patients simultaneously. Rest areas and desks provide space for patient consultations and family visits.
Advantages of Modular Medical Clinics
Rapid Deployment: Modular medical clinics are only half the time of traditional buildings from start to finish, as module production and site preparation can be carried out concurrently.
Cost-Efficient: Reduced labor costs, material waste, and project timelines can significantly reduce overall costs on prefab medical clinics, sometimes by up to 40%.
Flexibility and Scalability: Modular medical clinics can be easily expanded and reconfigured as needed to meet the growing demands of patients or facilities.
Mobility: The mobile feature of modular medical clinics allows them to serve any situation, community, or emergencies as needs evolve.
Quality Standards and Compliance: Modules are manufactured in a controlled factory, ensuring consistent quality and compliance with stringent health regulations and building codes.
Sustainability: Modular medical buildings minimize waste through their predictable material consumption, and can use environmentally friendly and energy-efficient materials and systems.

Why Choose Cowinlife?
Cowinlife Container House brings decades of experience in modular construction to the healthcare field. Our manufacturing processes ensure the precision manufacturing of components and adherence to stringent quality standards. Each modular medical clinic undergoes a comprehensive inspection before delivery.
We offer full support from initial consultation to installation and after-sales service. Furthermore, each Cowinlife modular medical clinic can be customized to your specific requirements:
- Customized floor plans and examination room or ward layouts
- Additional medical clinic module extensions
- Specific color schemes and branding
- Plumbing facilities for exam rooms and sterilization areas
- Laboratory and diagnostic areas
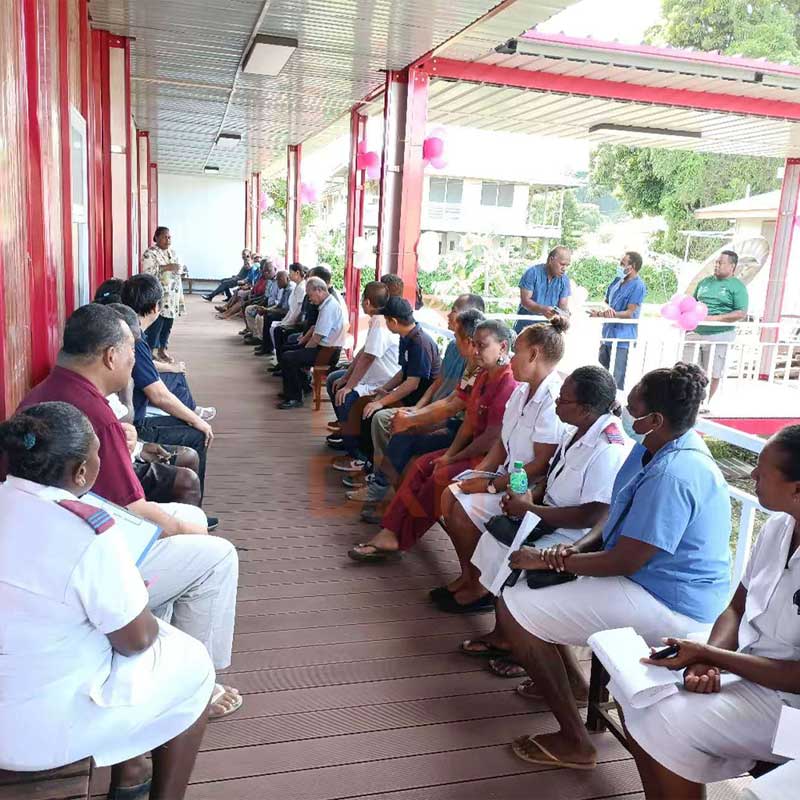
- Waiting rooms and reception areas
- Staff offices and lounges
Please contact the Cowinlife sales team with your needs, including required dimensions, configuration, location, and any special features. We will provide a detailed customization plan based on your project specifications.