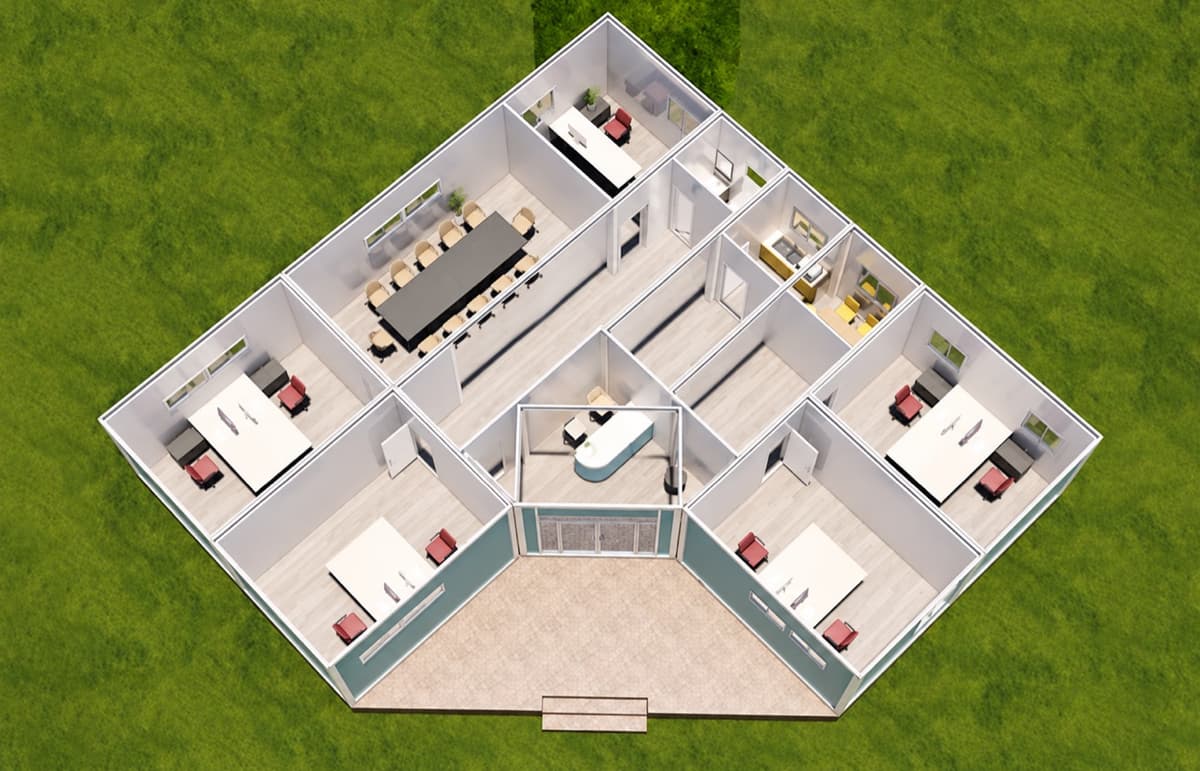
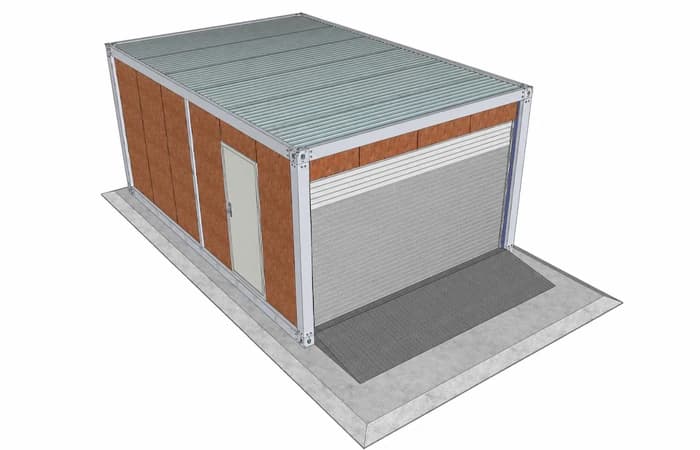
How Cowinlife Manufacturer Ensures Container House Durability?
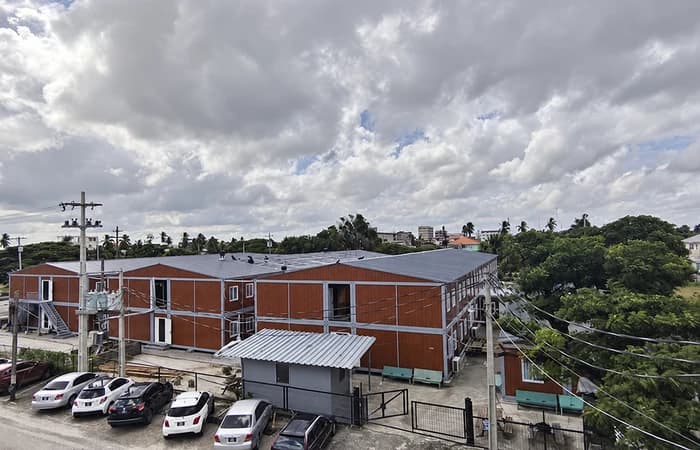
Cowinlife Container House manufactures durable modular container houses and container sanitary facilities through a combination of robust materials and a controlled manufacturing process. We focus on quality materials and high-end techniques, resulting in products that can withstand frequent use and harsh environmental conditions.
Material Selection and Manufacturing Process
Durable Materials
Cowinlife uses weather-resistant steel to manufacture container homes and other container sanitary facilities. This steel maintains the structural integrity of the containers even over time. While the containers themselves feature a sturdy steel frame, we enhance connection parts around the door and window openings for added durability. Doing this not only ensures strong structural stability but also offers peace of mind during extreme weather conditions.
Additionally, the walls and roof panels of our container homes feature insulated sandwich panels. These panels consist of a core material such as PU or EPS sandwiched between steel or aluminum sheet layers. This construction provides thermal insulation, soundproofing, and structural strength.
Prefab Container Houses Process
The manufacturing process of our container houses is constructed in a controlled factory environment to maximize durability and ensure quality control. Below are the processes of manufacturing, including:
- Frame Construction: The first component is the house frame, typically made of galvanized steel.
- Panel Installation: When the house frame is done, we can install the walls, floors, and roofs, typically using insulated sandwich panels.
- Finishing Work: The final step is interior and exterior finishes, including flooring, windows, and doors. Flooring materials such as fire-resistant magnesium oxide (MGO) boards for enhanced durability.
This modular way allows for the same quality and a faster build time. The components are transported to the customer site for quick assembly, ensuring the structure remains quality throughout the process.
To enhance our modular container house structure, Cowinlife has expanded its factory space and upgraded its machinery. Below are the key points between Cowinlife Manufacturing and Others.
Cowinlife: New Factory and Manufacturing Enhancements
- Expanded Factory Area: The factory space has been expanded by 71% compared to the original layout, increasing manufacturing capacity while enhancing the quality of the container houses.
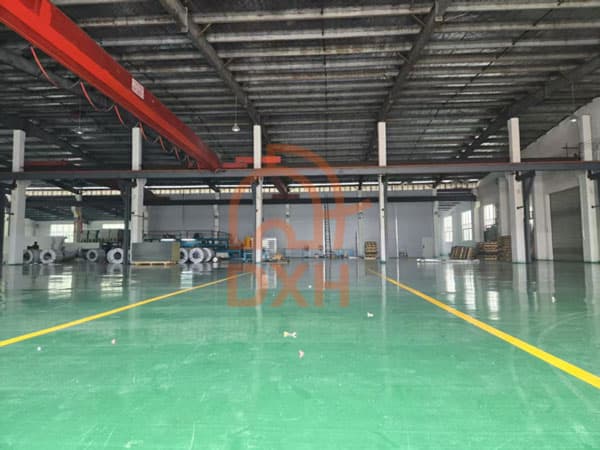
- Improved Factory Environment: We've implemented epoxy flooring to prevent dust accumulation, eliminate the need for sanding and dusting, and provide a durable, dust-free environment that ensures a cleaner workspace for both personnel and goods.
- Optimized Factory Workshops: Our facility features four distinct workshops, each with specialized functions to maximize space utilization. These workshops collaborate intelligently, ensuring efficient loading and overall productivity.
Key Upgrades at Cowinlife's Modular Housing Facility
Spraying and Baking Paint
- Extended Oven: The new elongated oven effectively doubles our production capacity and accelerates production speeds.
- Hook-Hanging Baking System: This assembly line features a trackless design for uniform baking, guaranteeing flawless paint finishes.
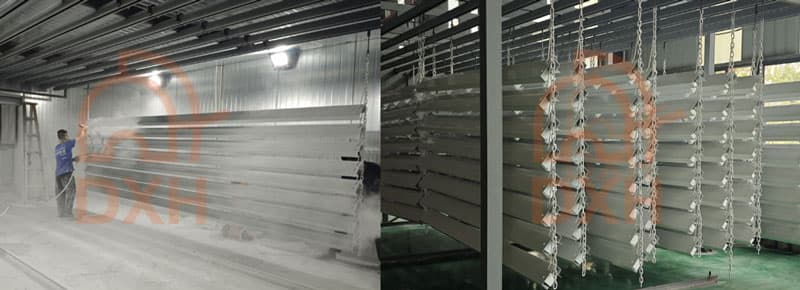
Unlike other factories where spray lines often leave visible marks, our spray process at Cowinlife ensures a flawless finish without marks.
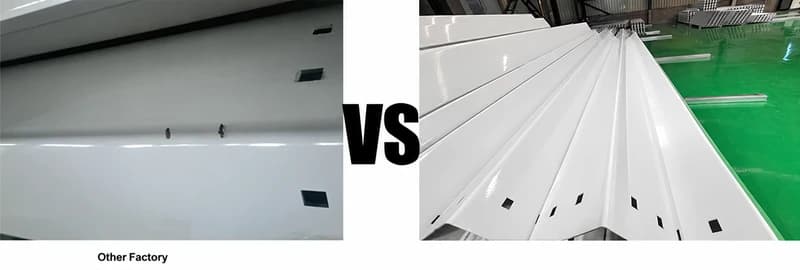
Upper Beam Comparison
- Other Factories: Use a 30mm deep sink with a smaller water storage capacity, which can lead to flooding during heavy rain.
- Cowinlife: We upgraded to a 40-millimeter-deep sink, allowing for larger water storage, reducing the risk of sinks overflowing during downpours.
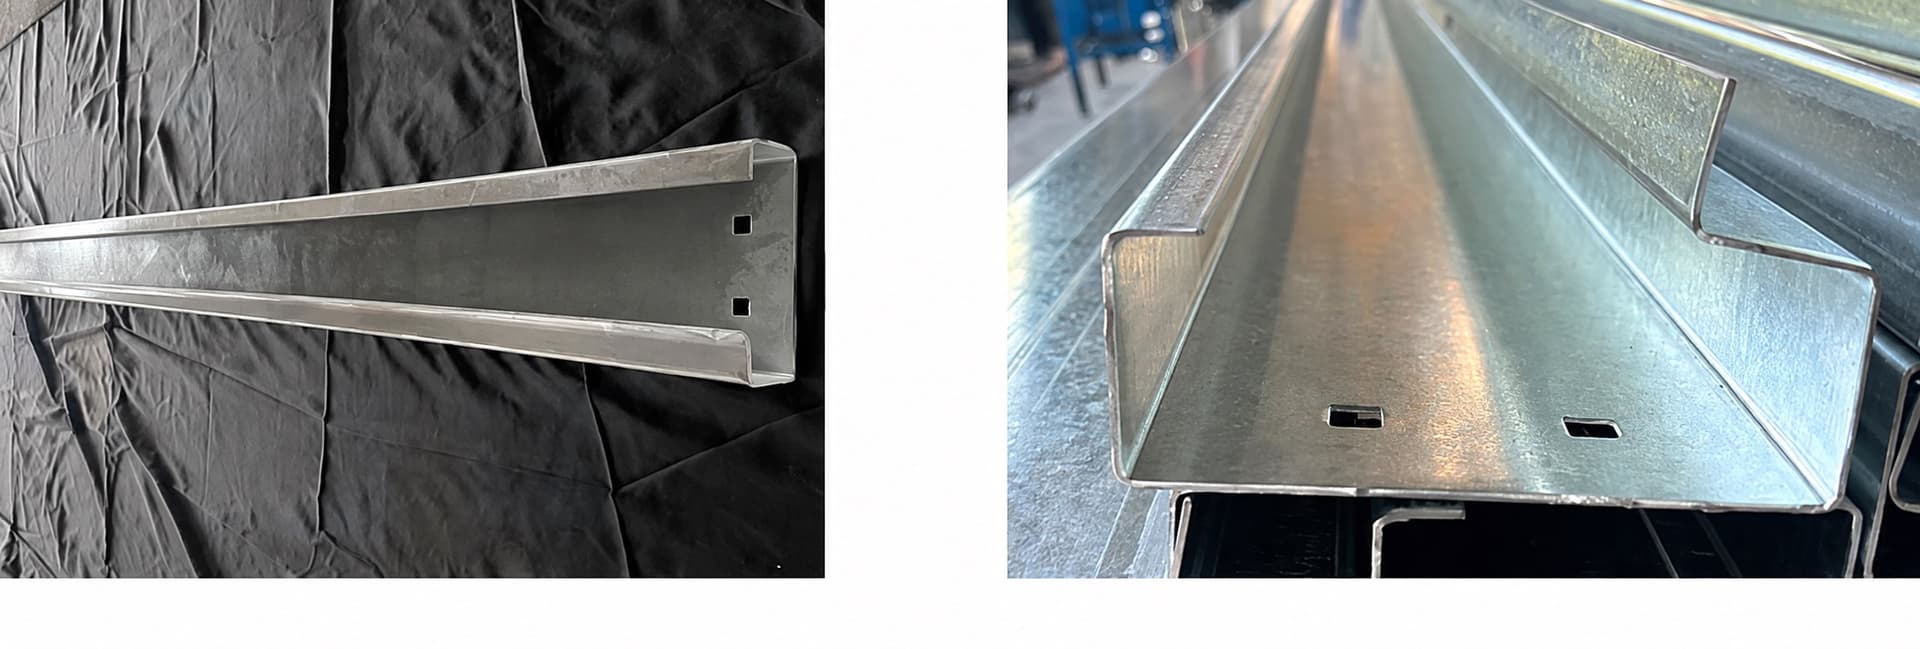
Drop Sewer Improvements
The other factories have a standard downspout area of just 4cm. But Cowinlife features a 6cm drop outlet and extends the 8 outlets by 16cm for faster drainage, providing quicker and more efficient rainwater management.
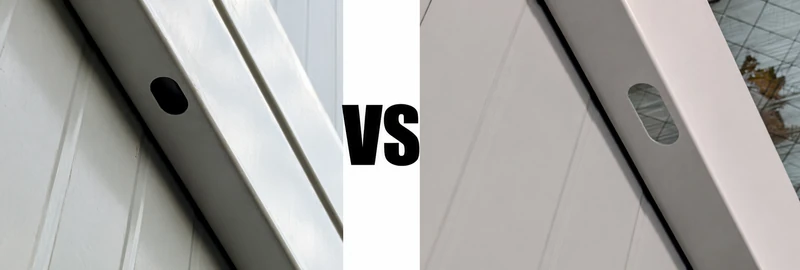
Bottom Purlin Upgrades
- Other Factories: Their purlin design (8x8+4x8) risks water penetration above the purlin, potentially dampening the floor and shortening its lifespan.
- Cowinlife House: We've implemented a 5x10 purlin design with a depression in the connecting wall panel area, preventing water from damaging the floor. Our upgraded machinery can now press purlins up to 2.0mm thick, meeting high-quality standards.
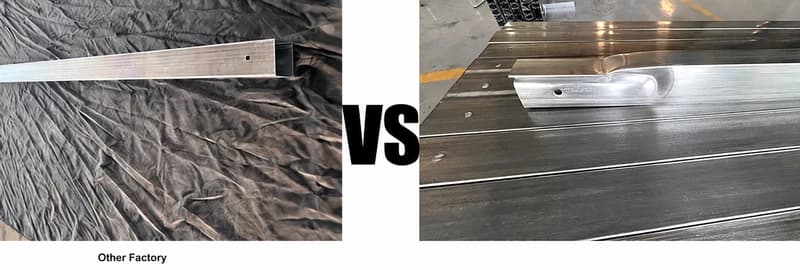
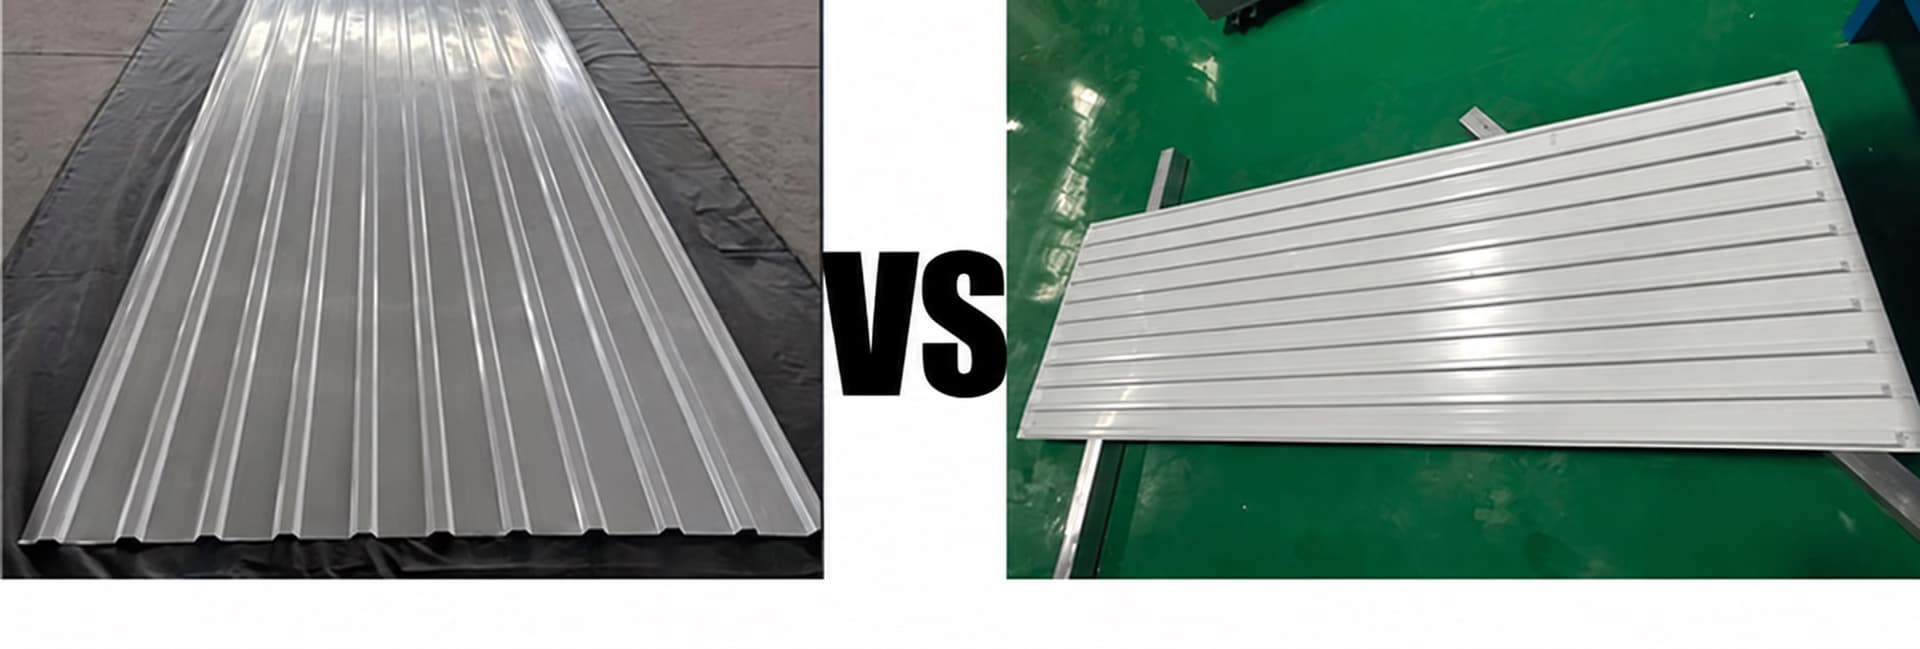
Roof Tile Enhancements
- Other Factories: Installation requires prying down raised sides with a crowbar.
- Cowinlife: Our new machine flattens both ends of the tiles, simplifying installation and lowering labor costs.
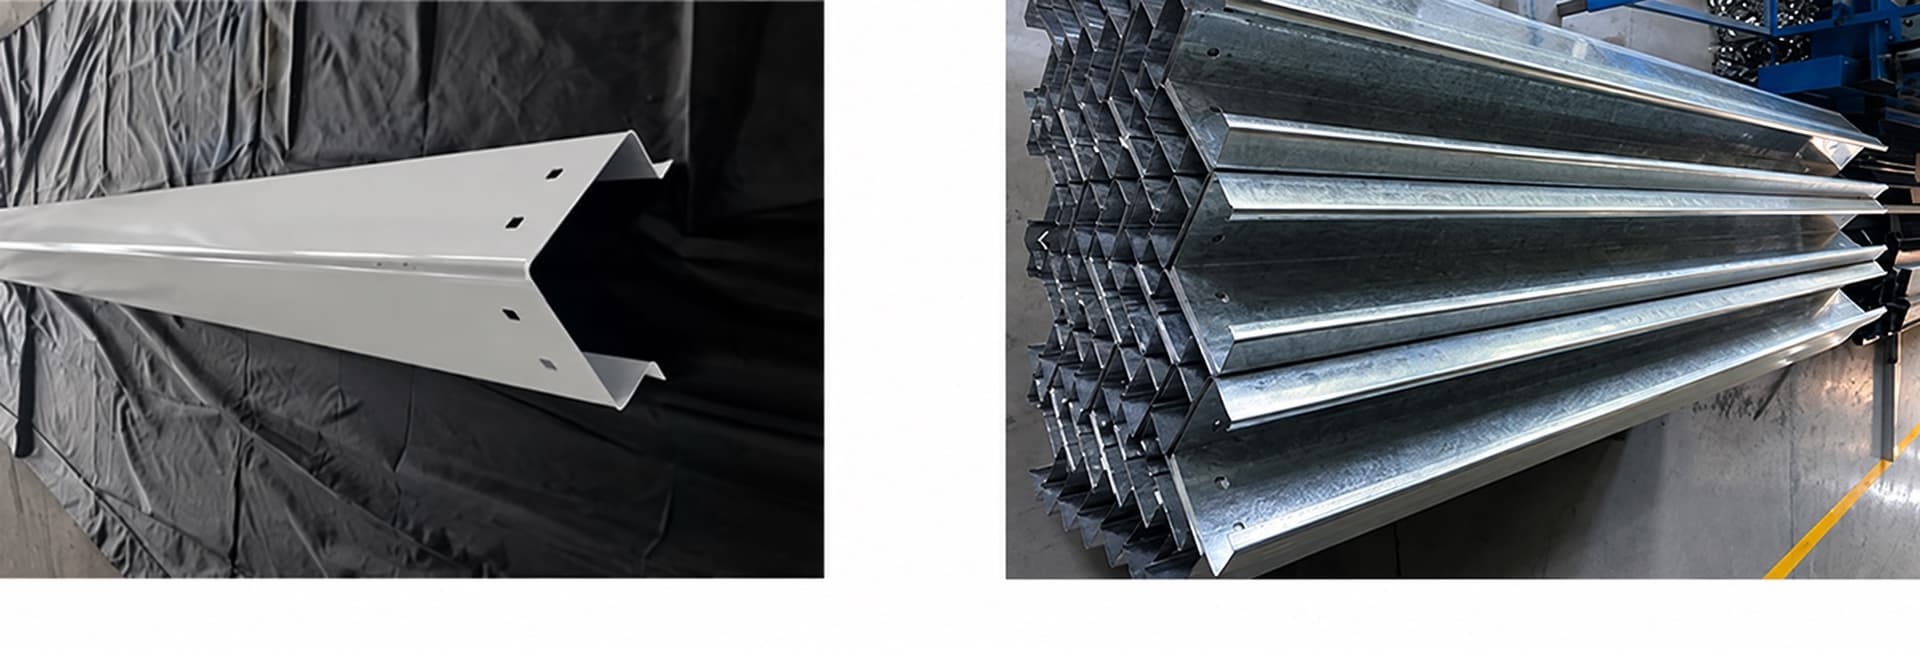
Column Design Differences
In contrast to other factories where iron sheets on columns face outward, our design has the iron sheets facing inward. Customers can choose either option, and both are available at the same price.
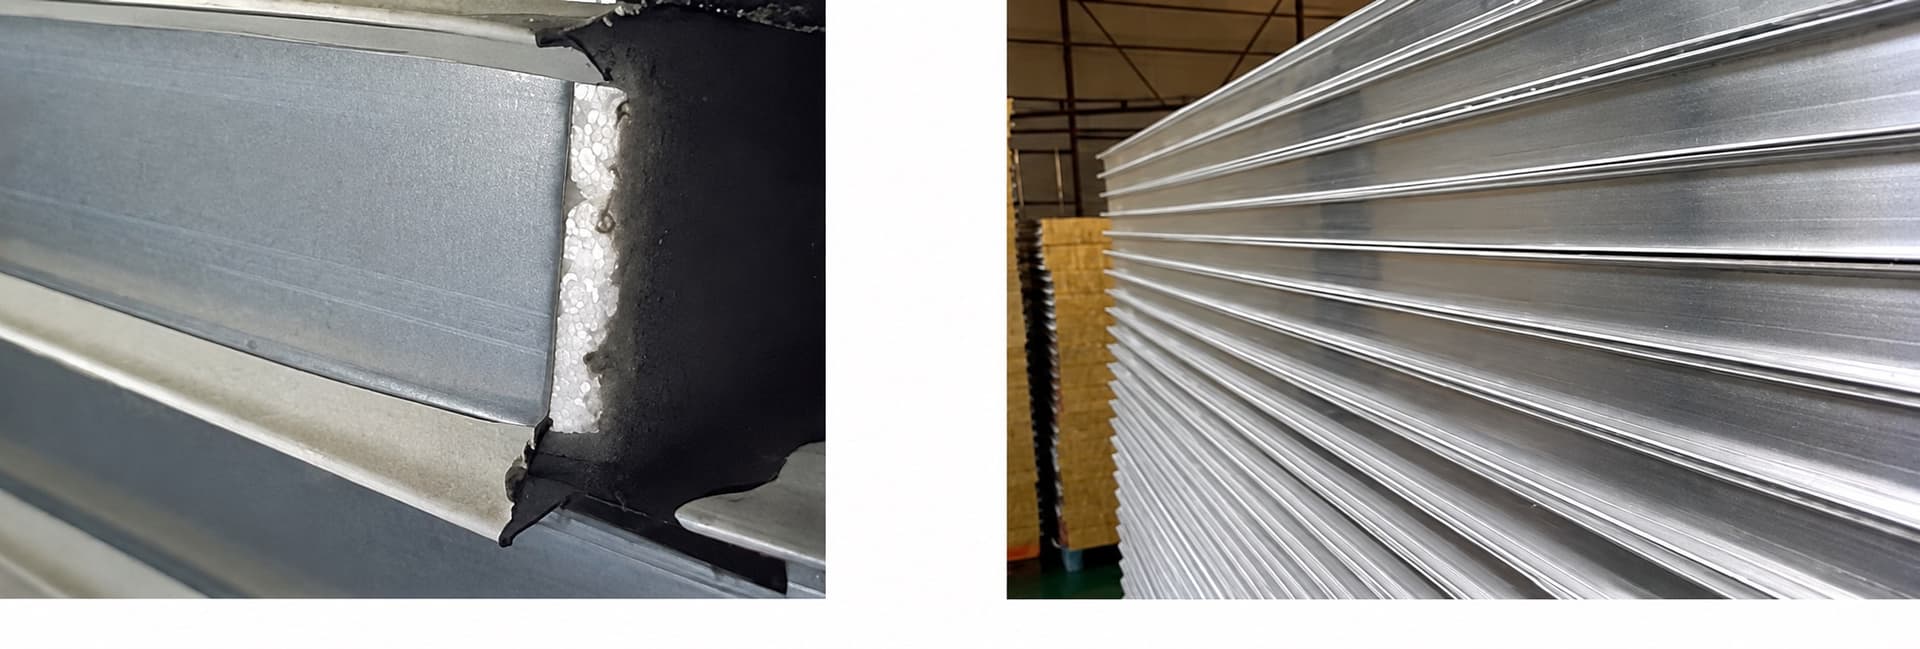
Wall Panel Manufacturing Quality
Different from other factory-produced steel belt positions that are uneven with burrs on the edges. The new machine from Cowinlife ensures that steel belts are pressed smoothly with perfectly straight edges, removing any imperfections.
With these upgrades, Cowinlife is committed to enhancing the quality and efficiency of manufacturing prefab container houses, while providing superior products to our customers.
Tour the Cowinlife New Factory
This video showcases the opening of our new factory and our investment in cutting-edge equipment and technology for product manufacturing.