Expandable Container Homes: Complete 2026 Buyer's Guide
Expandable container homes are a practical modular building solution for projects that require fast delivery, flexible layouts, and reliable performance. At Cowinlife Container House, we manufacture expandable container homes for residential projects, temporary offices, hospitality businesses, retail use, glamping cabins, and emergency housing applications.
Unlike traditional construction, an expandable container home arrives in a compact folded form and expands on-site to create a much larger usable space. This design helps reduce transport volume, shorten installation time, and support a wide range of project requirements.
What Is an Expandable Container Home?
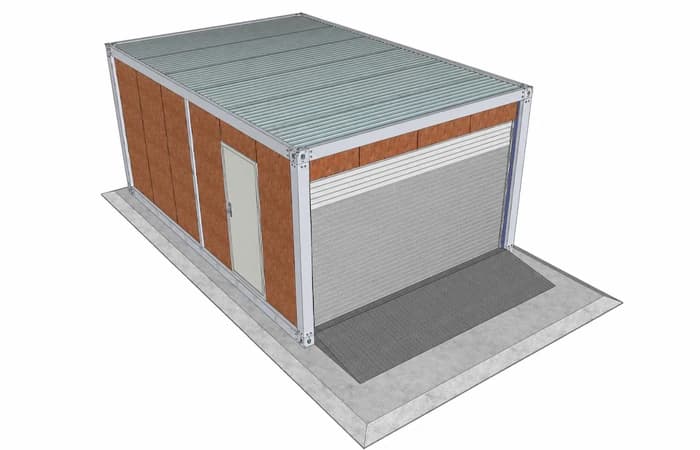
An expandable container home — also called a bi-fold expandable container, dual-wing expandable prefab home, or expandable modular house — is a factory-built structure that ships in a compact, folded state and unfolds on-site to deliver usable floor area 1.5× to 2× larger than its shipping footprint.
How the Dual-Wing Mechanism Works:
- • Transport State: Both side wings fold inward. The total width shrinks by two-thirds, fitting within standard ISO shipping container dimensions.
- • On-site Deployment: A 3 or 4-person crew unfolds both wings outward. Full expansion takes 10–30 minutes, and no heavy equipment or poured foundations are required.
- • Deployed State: Floor area increases to 1.5×–2× the collapsed footprint. The structure is fully livable immediately after expansion and leveling.
Suitable for: temporary job-site offices, worker dormitories, glamping cabins, disaster-relief housing, commercial showrooms, permanent off-grid residences, and hospitality retreats.
Expandable Container Homes Models and Dimensions
Cowinlife offers seven standard configurations. All units are designed around ISO shipping container outer dimensions to keep freight straightforward and predictable. The table below shows exterior, interior, and folded (shipping) dimensions in millimeters.
| Model | Exterior (mm) | Interior (mm) | Folded Width (mm) | Expanded Floor Area |
|---|---|---|---|---|
| 20 ft | 5900×6200×2480 | 5640×6040×2180 | 5900×2200×2480 | ~34 m² |
| 30 ft | 9000×6200×2480 | 8740×6040×2180 | 9000×2200×2480 | ~53 m² |
| 40 ft | 11800×6200×2480 | 11540×6040×2180 | 11800×2200×2480 | ~70 m² |
| 20 ft 700 | 5900×4700×2480 | 5640×4540×2180 | 5900×700×2480 | ~26 m² |
| 30 ft 700 | 9000×4700×2480 | 8740×4540×2180 | 9000×700×2480 | ~40 m² |
| 40 ft 700 | 11800×4700×2480 | 11640×4540×2180 | 11800×700×2480 | ~53 m² |
| 20 ft 500 | 5900×4540×2480 | 5640×4440×2180 | 5900×500×2480 | ~25 m² |
Notes: Floor area figures are approximate; expanded interior. The 700/500 expandable modular home series folds to an exceptionally narrow shipping profile, making it ideal for locations with tight freight constraints or limited site access. All expandable home models support interior customization, and you can request a quote from our sales team for a detailed layout design.
Expandable Container Homes Standard Structural Materials
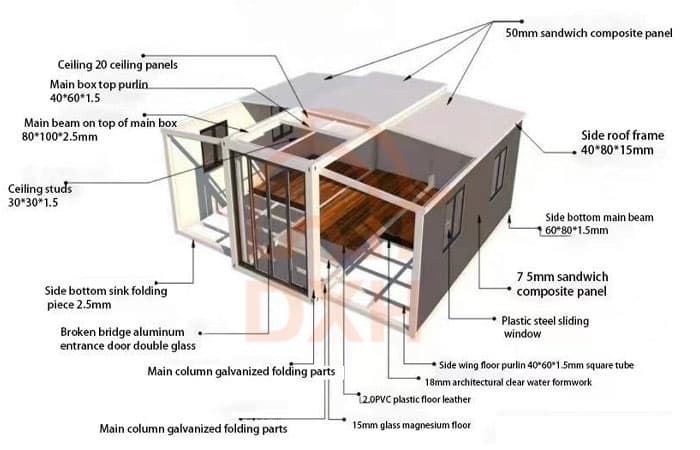
- Structural Frame: Built with Q235B steel, 2.5 mm wall, hot-dip galvanized, and fully welded. It has strong weldability and tensile strength, and resists corrosion for decades in coastal and humid climates. The 80×100 mm main column spec is sized to resist deformation under wind, snow, and seismic loads.
- Wall Panels: Use 75 mm rock-wool sandwich panels (standard). Rock wool panels deliver Class-A fire resistance, offering safety and thermal insulation. But in extreme climates, polyurethane panels offer better thermal performance (roughly 30–40% R-value).
- Roof Panels: 50 mm composite sandwich panel engineered for a roof load rating of 1.0 kN/m², sufficient for light snow accumulation. For high-snowfall regions, a reinforced roof panel is available as an upgrade.
- Doors and Windows: UPVC sliding windows and thermal-break aluminum doors provide sealing and security. The thermal-break aluminum alloy frame prevents thermal bridges, lead condensation, and heat loss. This is identical to that used in residential buildings across Europe and North America.
- Flooring: 15 mm magnesium oxide board base + 2 mm PVC vinyl flooring. MgO board is stable, moisture-resistant, and fire-rated. The PVC top layer handles daily foot traffic, is easy to clean, and is available in multiple finishes.
Performance Rating Overview
| Specification | Value | Specification | Value |
|---|---|---|---|
| Waterproof | 99.9999% | Fire Rating | Class A |
| Wind Resistance | 90–110 km/h | Seismic Rating | Level 10 |
| Sound Insulation | ≥30 dB | Floor Load | 2.5 kN/m² |
| Roof Load | 1.0 kN/m² | Service Life | >30 Years |
All ratings are based on Cowinlife factory test results under ISO 9001-audited production conditions. You can request a quote tailored to your project's needs and contact our sales team to obtain the relevant test reports.
Types of Expandable Container Home Interior Designs
Once you determine the model and specification, the interior fit-out is what transforms a modular box into a space people actually want to be in. Below are three expandable home layout designs that represent the common configurations from our real projects.
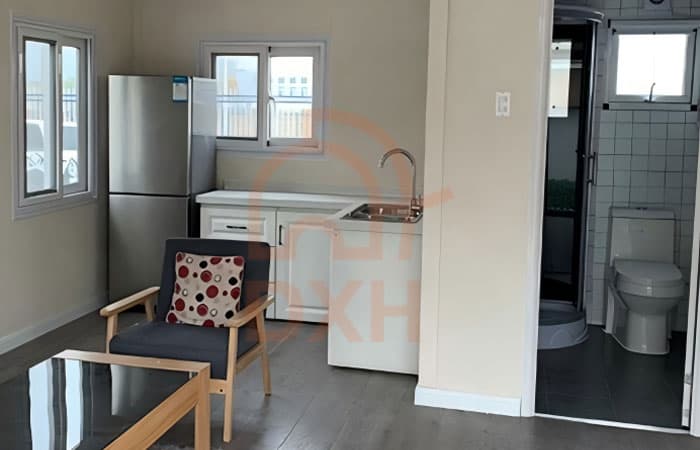
Scheme 1 — Cozy Family Home Layout
Suitable for: worker dormitories · long-term family housing · emergency residential placement
Recommended model: 30 ft or 40 ft, residential spec
The interior uses light-toned integrated wall panels throughout, paired with warm-spectrum LED lighting to create a relaxed, residential atmosphere. Standard MgO flooring with a PVC overlay handles daily wear with ease.
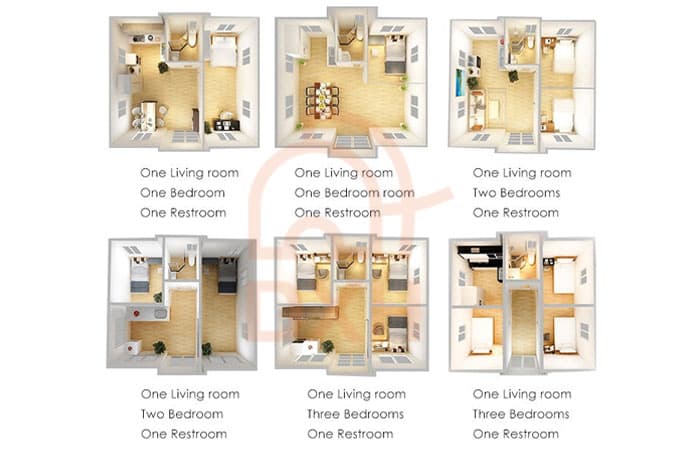
The central zone is divided between a living area, dining space, and a compact kitchen. The two expanded wings each house a bedroom, bathroom, and storage space, keeping active and private zones well separated. Thermal-break doors and UPVC sliding windows ensure great natural light and acoustic privacy.
Scheme 2 — Professional Business Office Layout
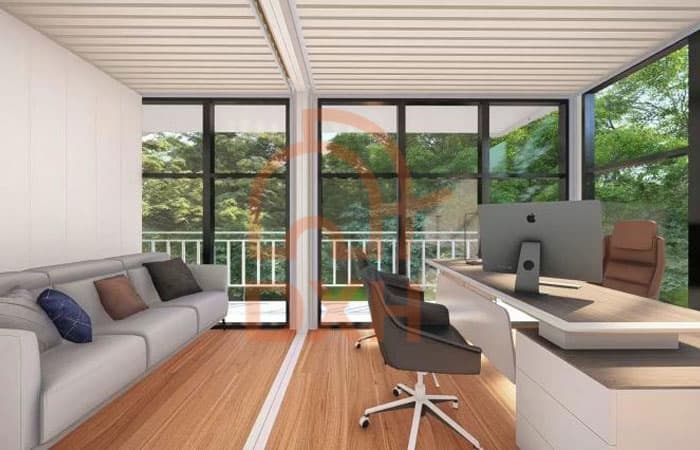
Suitable for: temporary offices · construction management · commercial showrooms · small studios
Recommended model: 20 ft–40 ft, standard or mid spec
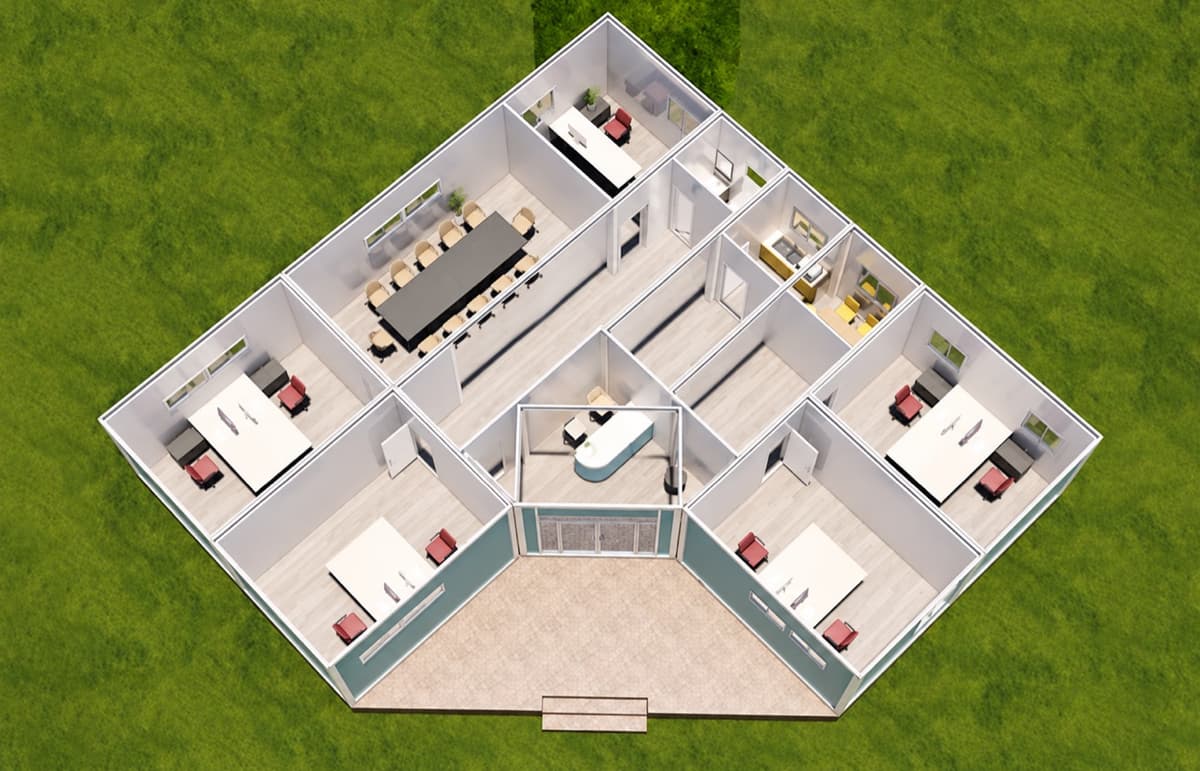
The palette is gray and white throughout. Walls feature smooth fire-rated sandwich panels that elevate the overall finish while maintaining Class-A fire compliance. The office container floor plan separates dedicated workstations, a conference/meeting zone, document and equipment storage, and a small break room.
The container home unit can be pre-wired for data, power, and lighting before shipping. Door and window seals deliver strong acoustic privacy for client meetings and calls.
Scheme 3 — Boutique Glamping Retreat Layout
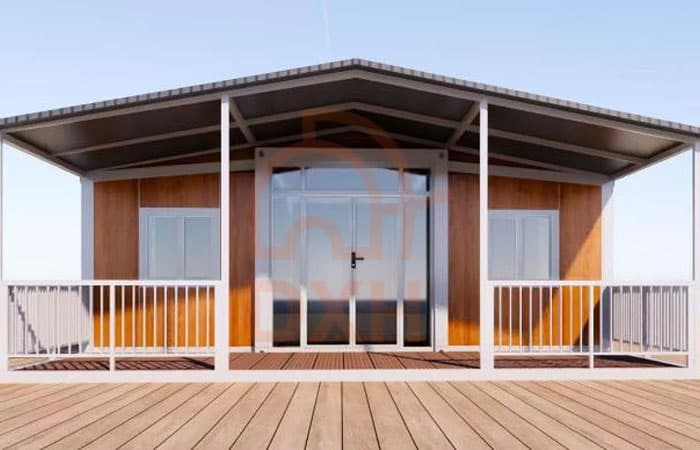
Suitable for: campgrounds · rural homestay · · travel accommodations
Recommended model: 30 ft or 40 ft, residential spec, wood-effect cladding
This expandable home design leans into natural textures: wood-grain and stone-finish decorative wall panels add depth and warmth, while soft ambient lighting, curtains, and curated décor complete the atmosphere. Each wing houses a bedroom suite and a lounge nook; the central zone is an open living space with panoramic sliding windows, views, and natural light.
Thermal performance, acoustic insulation, and weatherproofing can provide comfort comparable to a traditional guesthouse room.
Whether you're looking for commercial office space, a resort hotel, or a permanent family home, our modular expandable container home floor plans can meet your needs. Please send us your detailed quote request (usage, footprint, location, and other specifications) so we can assess your project requirements and provide a detailed price.
How to Choose the Right Expandable Container Homes?
- 1. Determine the Purpose: For temporary home use, standard fire-resistant configurations may suffice. For long-term or permanent homes, luxury camping, or guesthouses, there should be better thermal insulation and soundproofing performance.
- 2. Consider Climate: If the expandable home project is located in hot, cold, humid, or coastal regions, carefully evaluate thermal insulation, sealing, and corrosion resistance.
- 3. Determine Number of Bedrooms: The number of people using the space will influence the layout, bathroom configuration, storage needs, and furniture arrangement.
- 4. Check Local Regulations: Different markets may have varying regulations regarding transportation, site preparation, electrical systems, and residential use. Be sure to confirm local regulations before placing an order.
- 5. Plan for Long-Term Use: If the container home structure will be used frequently, choose durable materials, easy-to-clean finishes, and reliable doors and windows to minimize long-term maintenance costs.
Site Requirements and Installation of Expandable Container Homes
Foundation Options
- • Concrete footings (most common): 4–6 point footings aligned to the unit's corner and mid-span supports. No full slab needed. Typical depth depends on the local frost line.
- • Concrete pads: Simple pre-poured pads at support points. Works for semi-permanent installations.
- • Adjustable steel footings: Screw-pile or adjustable pad system for uneven terrain or where soil conditions don't permit concrete.
- • Existing slab: Units can be placed directly on a level concrete slab with an anchor bolt tie-down.
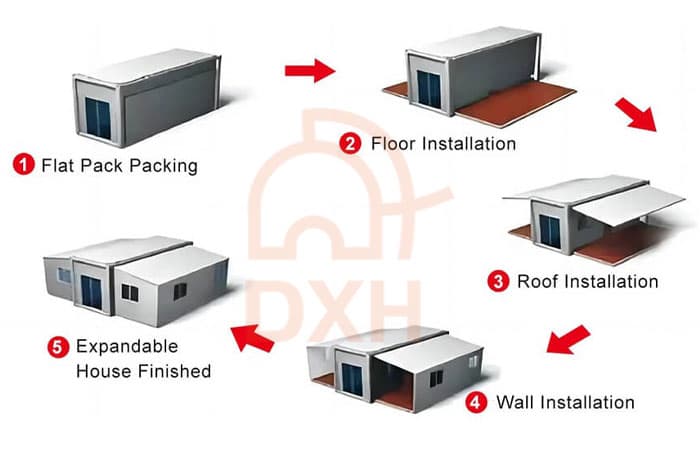
Deployment Process
- • Site Preparation: level and clear the footprint. Mark footing positions.
- • Delivery: unit arrives on flatbed truck in folded state.
- • Crane or Forklift: lift unit onto footings.
- • Unfold: 3–4 crew members manually release and extend both wings.
- • Connect: attach anchor bolts, connect pre-wired electrical conduits.
- • Ready to occupy: typically within the same day for standard builds.
Customization Options of Expandable Container Homes
- • Exterior cladding (wood composite, metal, stone-effect panels)
- • Wall panel type and thickness (50 - 200 mm; rock wool, PU, or EPS)
- • Interior layout (bedroom, bathroom, living room, kitchen, office, or storage configurations)
- • Electrical pre-wiring (lighting, data, HVAC connections)
- • Plumbing rough-in for bathrooms and kitchens
- • Roof reinforcement for snow-load regions
- • Color and finish of all exterior surfaces
Customizing your expandable home starts with a consultation. Our engineers will advise on structural constraints, local building code considerations, and optimal configuration for your climate zone.
Partner with Cowinlife Right Now
Our modular container homes are designed for real-world project applications, with a focus on structural quality, customization, and global delivery support. Our engineering team handles modifications from minor layout changes to ground-up custom designs.
This means faster lead times, strict quality control, and no markup from intermediaries. We have shipped to customers in Europe, North America, the Middle East, Southeast Asia, Africa, and the Pacific. Our export documentation team handles customs paperwork and can provide country-specific compliance support.
Ready to Start Your Project? Whether you're sourcing a single tiny home or a multi-unit commercial development, send us your inquiry info, and our sales team is ready to help you specify, quote, and deliver.
Frequently Asked Questions
How Much Do Modular Container Homes Cost?
Prices vary depending on size, configuration, and customization options. We offer both affordable and luxury expandable modular homes. Please contact us for a detailed quote tailored to your specific needs.
Do Your Modular Container Homes Comply with U.S., EU, or Australian Standards?
The electrical configurations of expandable container homes can comply with the standards and regulations of various countries and regions. We can also customize components to meet local building codes.
Can Expandable Container Housing Units Be Stacked or Combined?
Yes. They can be stacked (with reinforced frame options that can be two stories), and multiple units can be placed side-by-side or end-to-end to create larger floor plans. Combined layouts are among the most popular configurations for hotel and dormitory projects.
Can Expandable Prefab Homes Be Customized?
Yes, we offer customization options for dimensions, exterior finishes, interior layouts, door and window placements, and other features.
How Is the Waterproofing of Modular Expandable Homes Ensured?
Modular expandable homes feature a structurally waterproof design, including sealed joints, waterproof tape, and on-site reinforced protective layers to enhance water resistance.
Do Modular Container Homes Require a Foundation?
If the ground is solid (e.g., concrete), container homes can be placed directly on the ground. On soft ground (e.g., sand or mud), we recommend using pile foundations or concrete footings.
What Are the Installation Steps for an Expandable House?
Unfold the side wall panels; secure the exterior walls; inspect the waterproofing layer and seal the joints; install door handles, floor trim, and electrical outlets. We provide installation videos and manuals.