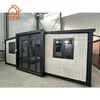
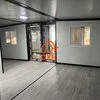
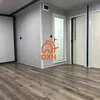
Versatile Living Space with Tiny Expandable Container
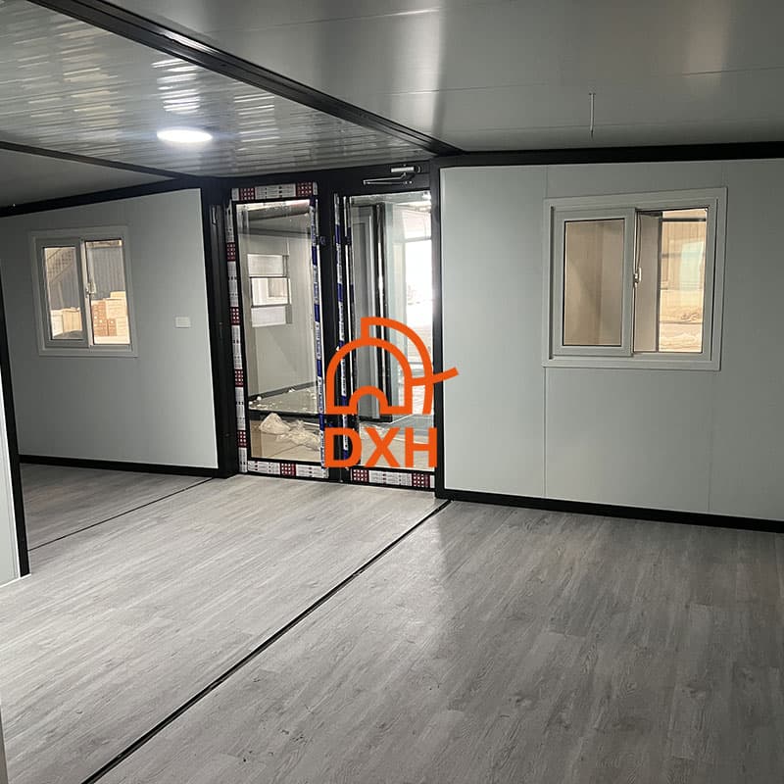
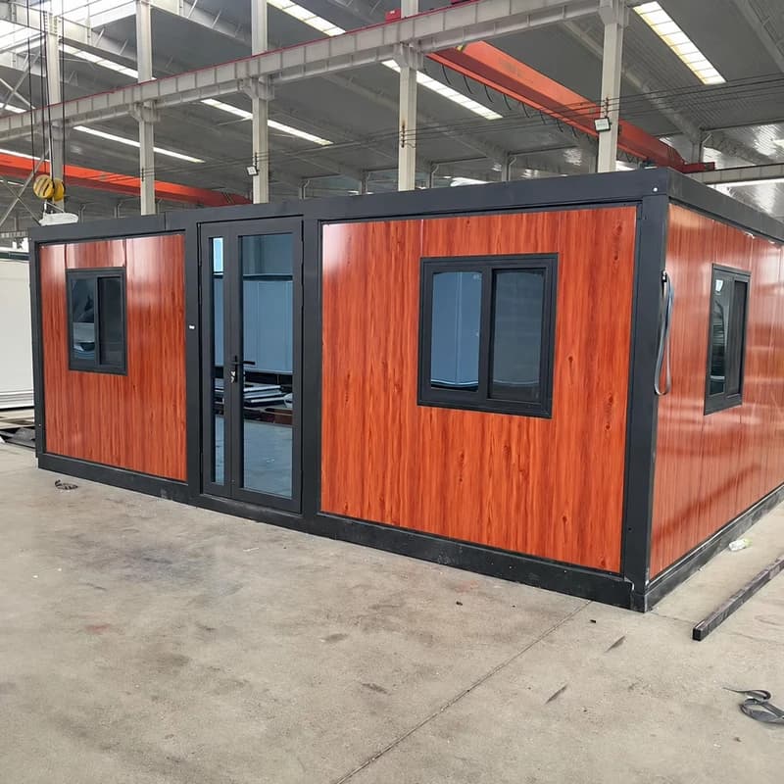
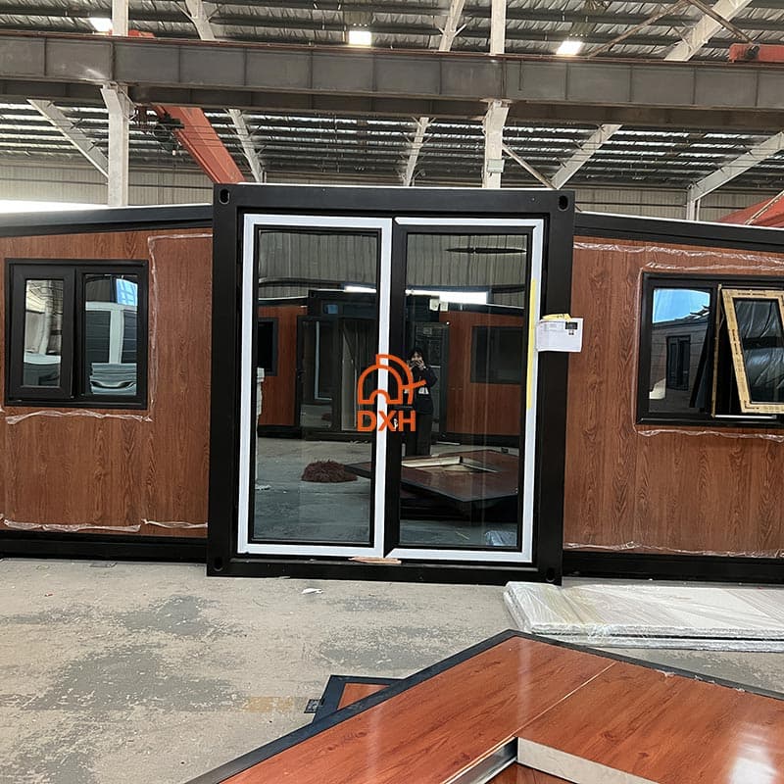
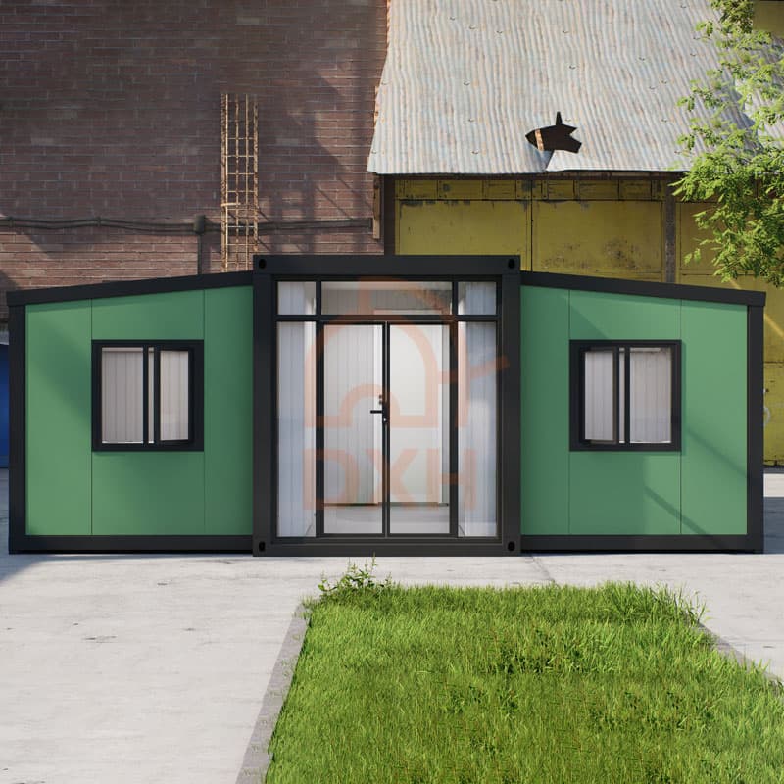
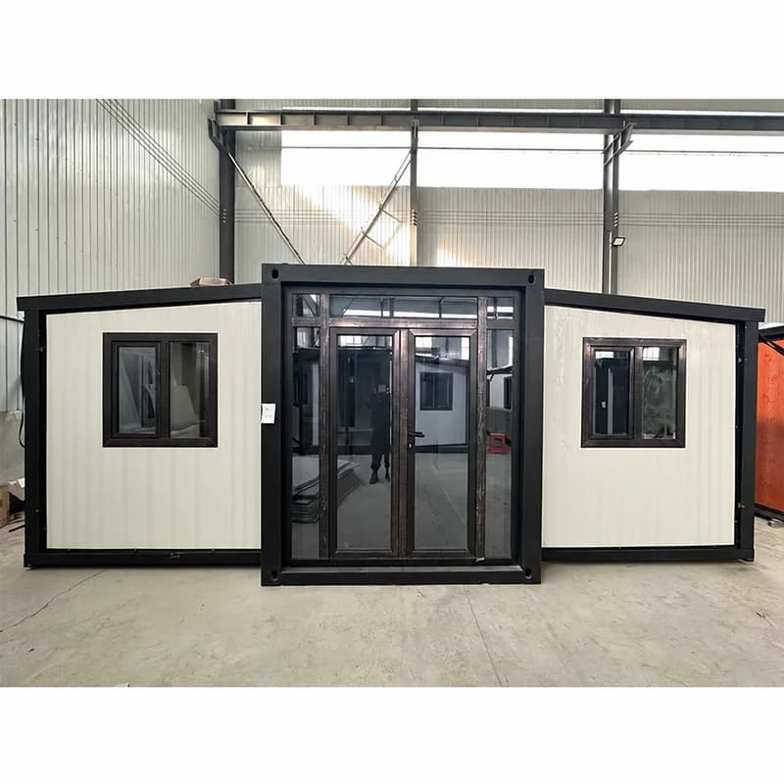
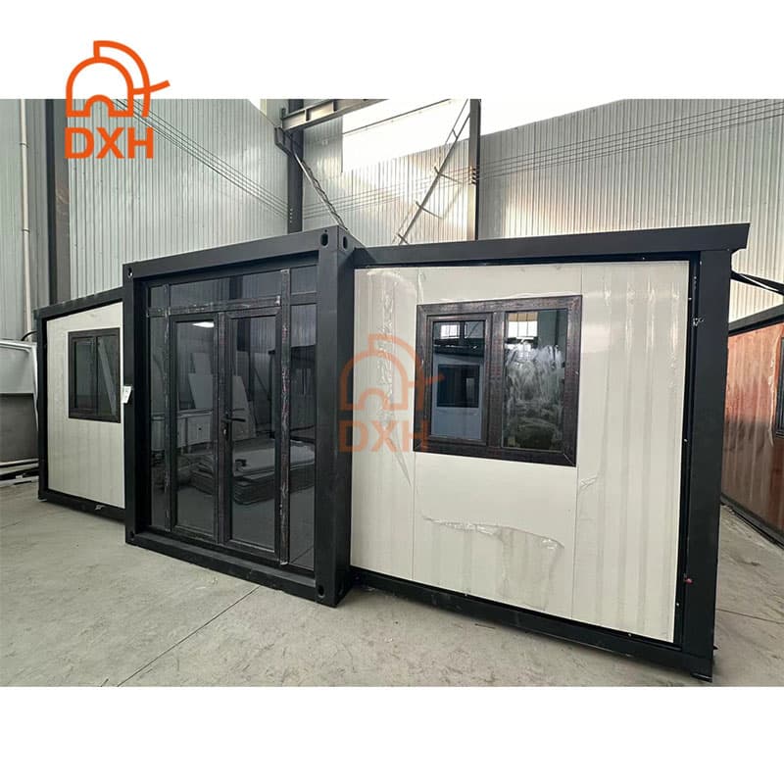
Experience the innovative design of Cowinlife's 10ft expandable tiny container, an ideal blend of compact convenience and optimized living space. This expertly crafted residence is engineered for efficiency and durability, allowing for seamless transformation from a standard 10-foot container into a more spacious and multifunctional environment.
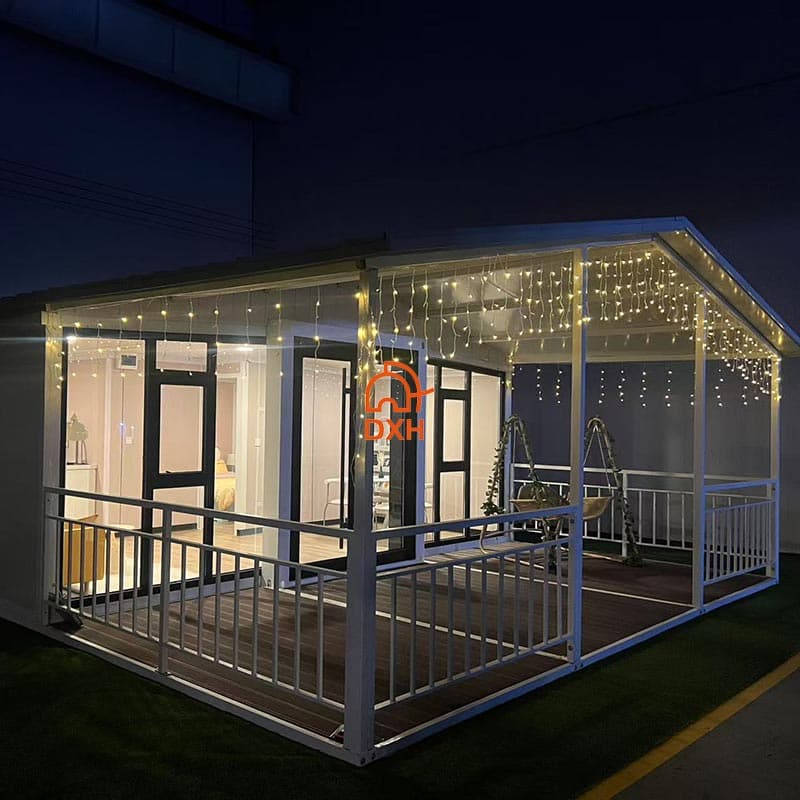
Perfectly suited for many applications, this expandable container home can be used in an affordable micro dwelling, a contemporary accessory dwelling unit (ADU), a dedicated home office, or an inviting guest suite. With our solution, you can enjoy a rapid, reliable, and stylish approach to maximizing your living or workspace needs.
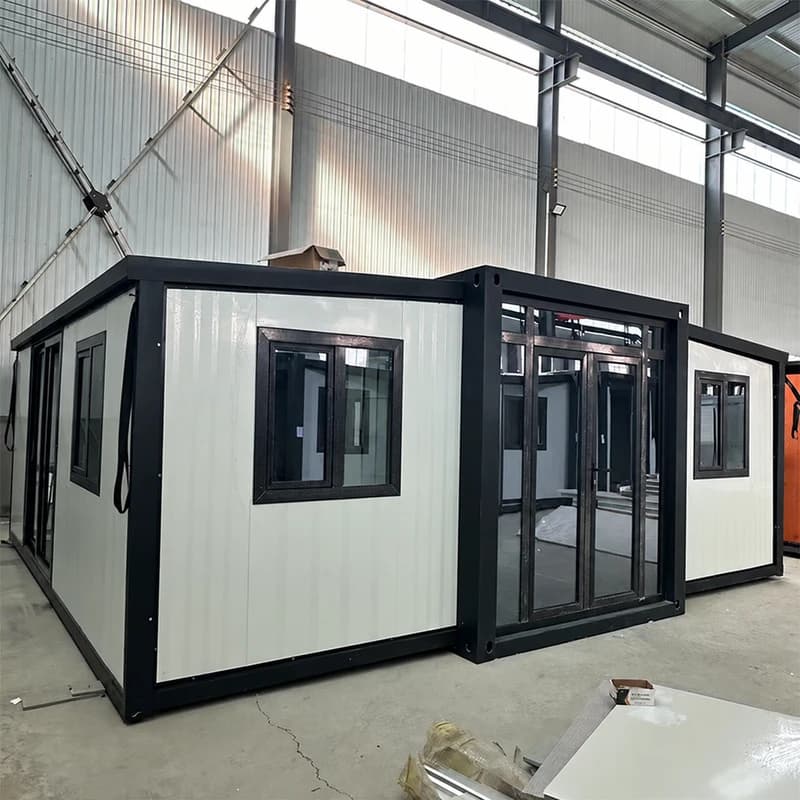
Key Features and Specification
|
Feature |
Specification |
Benefit |
|
Internal Dimensions (mm) |
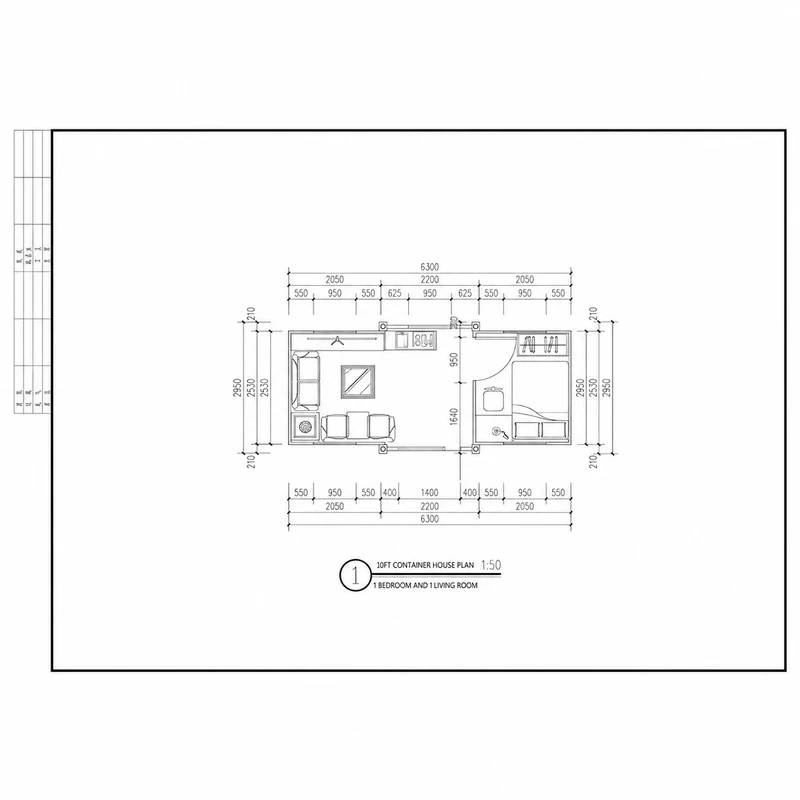
L2510*W6140*H2240mm |
Clearly define the required site footprint |
|
External Dimensions (mm) |
L2950*W6300*H2480mm |
Comfortable, usable living space and design flexibility |
|
Folding Size (mm) |
L2950*W2200*H2480mm |
Compact and easy to transport |
|
Structure |
Galvanized Steel Frame Structure |
Exceptional strength, durability, and weather resistance |
|
Columns |
2.5 mm hot galvanized steel structure |
Corrosion resistance and long service life |
|
Flooring |
2.0mm PVC Floor |
Wear-resistant, easy to clean and practical |
|
Insulation |
EPS/rock wool sandwich panel, commonly used 75mm thickness (customizable: 100/125/150mm) |
Enhanced thermal comfort and energy efficiency (Options avail.) |
|
Windows & Doors |
Double or Triple-layer insulating glass |
Natural light, security, sound insulation, and insulation (Customizable) |
|
Floor Base |
18mm Plywood |
Provides solid support and ensures ground stability |
|
Foundation |
Flat, hardened ground or building a concrete foundation, steel structure support foundation |
Adaptable to various site conditions |
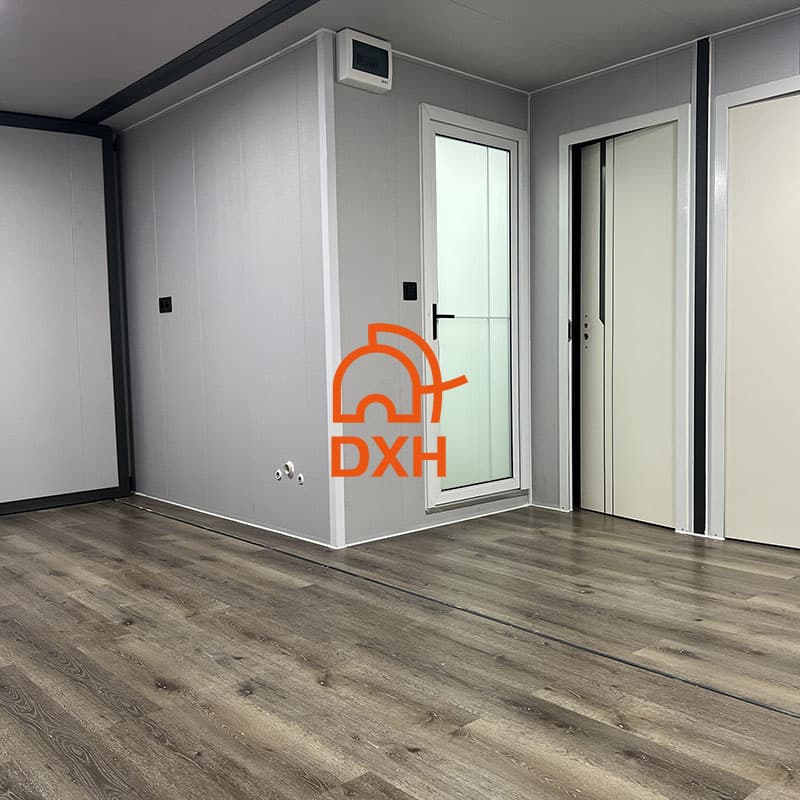
Why Choose Cowinlife's 10ft Container?
Rapid Deployment: Prefabricated buildings significantly reduce on-site construction time compared to traditional structures, allowing you to move in faster.
Durable Steel structure: Constructed with high-quality corrosion-resistant weathering steel to ensure longevity and structural integrity in various weather conditions.
Cost-effective Solution: Provides an affordable alternative for residential, office space, or auxiliary buildings, reducing material waste and labor costs associated with traditional construction.
Versatility: Tiny Homes/Compact Homes; Hotel Guesthouses or Vacation Rental Cabins; Temporary Residences or Offices, etc.
Customizable: A variety of upgraded insulation materials and interior and exterior finishes can be tailored to your preferences. The locations of doors and windows, along with utility connection options, are designed to meet your specific needs.
Ready to Design Your Double Wing Expandable Container House?
Our 10-foot expandable container homes represent the future of flexible, affordable, and sustainable building solutions. Their smart design offers superior functionality in a compact, portable package. You can use it to optimize your property, start your mini-living journey, or add an important workspace efficiently and stylishly.
Contact our experts today to discuss your container house project needs. We can provide detailed information, customization options, and personalized quotes for your 10-foot expandable container home.
Request a Quote: info@cowinlife.com
Our Services: 24/7 Support